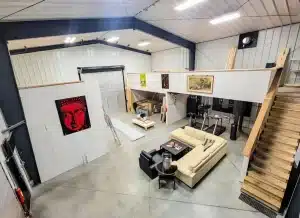
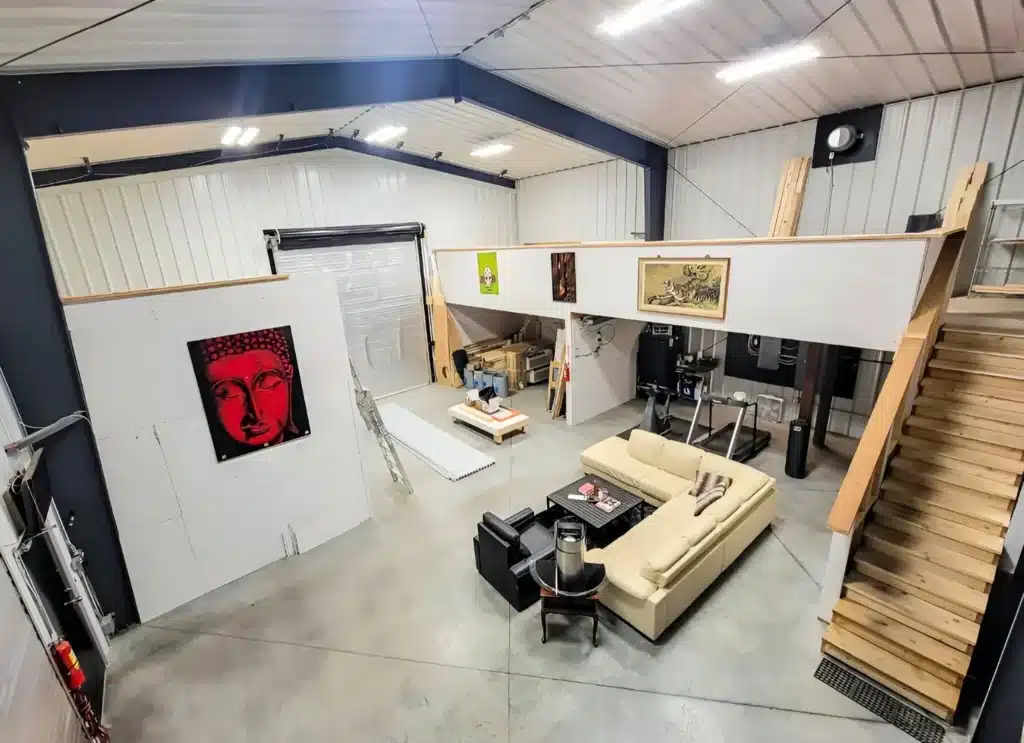
Adding a mezzanine to a steel building is one way to create valuable floor space without increasing the building’s footprint. Depending on the project, that extra level could become an office, storage area, workshop space, equipment platform or another functional part of the building.
And while the main building may be made of steel, the mezzanine itself does not necessarily have to be.
A wood mezzanine floor can make sense for many steel building projects, particularly where moderate spans and loads allow conventional wood framing to be used effectively. In other situations, a structural steel mezzanine may offer important advantages.
The right solution depends on how the space will be used, the size and layout of the mezzanine, the building height, required floor loads and, importantly, how the mezzanine will be supported.
If you are wondering how to build a mezzanine in a steel building, there is also an important distinction to make: are you adding it to an existing building, or designing a new steel building that will include a mezzanine from the start?
Let’s look at both.
Why Use Wood for a Mezzanine in a Steel Building?
There are several reasons a wood-framed mezzanine may be considered inside a steel building.
Wood is readily available, easy to work with on site and familiar to many contractors. For mezzanines with appropriate spans and loading requirements, conventional or engineered wood framing can provide a practical solution.
Wood framing can also make it relatively straightforward to incorporate partitions, finishes, electrical services and other elements when the mezzanine will be used as an office or finished workspace.
Another potential advantage is structural independence.
A wood mezzanine can be designed with its own posts, beams and floor framing rather than relying on the steel building itself to carry the additional floor loads. This can be particularly relevant when adding a mezzanine to an existing steel building that was not originally engineered for one.
However, wood is not automatically the least expensive or best solution. Long spans, heavy storage loads, equipment or the desire to minimize columns underneath the mezzanine can make structural steel a better option.


Wood vs. Steel Mezzanine: Which Makes More Sense?
Both wood and steel can be used to create a mezzanine, but they solve the structural problem differently.
A wood mezzanine may be well suited to smaller or moderately sized areas where conventional framing can achieve the required spans and loads. Wood is easy to cut and modify on site, and contractors are generally familiar with wood floor construction.
A steel mezzanine, on the other hand, can provide greater capacity over longer spans and may allow the design to use fewer supporting columns. This can be valuable in workshops, warehouses and industrial buildings where maintaining clear floor space underneath the mezzanine is important. Steel may also make more sense when the mezzanine will be closely integrated with the rest of the building’s structural system rather than kept independent.
Loading is another major consideration.
A mezzanine intended for office use is very different from one designed to support pallet storage, machinery or other heavy materials. As a general example, light office storage might run around 50 psf of live load, while heavy pallet or equipment storage can require 125 psf or more. Figures like these should always be confirmed with a structural engineer for the specific project, but as loads climb, steel tends to become the more practical option. The intended use needs to be established before the framing system is selected.
The best material is therefore not simply a question of wood versus steel. In some cases, a project can even combine materials, using each one where it offers the greatest benefit. The decision should consider:
- intended use and floor loading;
- mezzanine dimensions and required spans;
- available height;
- desired clear space underneath;
- structural connection to the building;
- foundation and slab conditions;
- fire and building-code requirements; and
- overall project cost.
How to Add a Wood Mezzanine to a Steel Building
Adding a wood mezzanine floor after a steel building has already been constructed requires careful planning. The existing building should not automatically be assumed to have been designed to support the additional loads created by a new floor.
Here are the main steps to consider.
1. Confirm That You Have Enough Building Height
Start with the vertical space.
A mezzanine creates two usable zones: the area underneath the new floor and the area above it. The depth of the beams and floor framing itself also takes up space between the two.
That means the building needs sufficient height to provide practical headroom both above and below the mezzanine while meeting applicable building-code requirements.
The eave height of the steel building becomes especially important when a mezzanine is being considered. A building designed only around ground-floor clearance may not have enough height to comfortably accommodate a future second level.
This is one reason mezzanine requirements are worth considering before selecting the height of a new steel building.
2. Determine How the Mezzanine Will Be Used
Before designing any mezzanine framing, define what will happen on the new floor.
Will it hold:
- an office?
- light storage?
- shelving or inventory?
- a workshop?
- mechanical equipment?
- a combination of uses?
The answer affects the loads the floor must safely support.
A mezzanine should not be designed first and have its purpose decided afterward. The use of the space is one of the inputs that determines the structural design.
3. Decide How the Mezzanine Will Be Supported
This is one of the most important decisions when adding a mezzanine inside a pre-engineered steel building.
There are generally two concepts to consider.
An independently supported mezzanine
A wood mezzanine can use its own posts and beams to carry the floor structure.
The joists transfer loads to beams, the beams transfer those loads to posts, and the posts transfer concentrated loads down to the supporting structure below.
This approach can allow the mezzanine to remain largely independent of the steel building frame. For an existing steel building that was not originally designed for a mezzanine, an independently supported post-and-beam system can often be the simpler structural concept.
A mezzanine supported by the steel building
In some projects, the mezzanine may be designed to connect to the primary steel structure.
However, an existing steel column, frame or wall should not be assumed to have additional capacity simply because it appears strong enough. This distinction is particularly important with pre-engineered metal buildings, where the structural components are designed as a coordinated system for specific loads.
The same caution applies to ledger-style connections. In conventional wood construction, floor joists can sometimes be supported by a ledger attached to a structural wall, but the same approach cannot automatically be used in a steel building. Metal wall panels are cladding, not structural floor supports, and secondary framing members such as wall girts should not be treated as suitable attachment points for a mezzanine without verification.
If mezzanine loads, whether through a ledger or another connection, are going to be transferred into the steel building, those additional loads and connections need to be considered by the appropriate structural professionals. The right approach ultimately depends on the building and the project.
4. Check the Slab and Foundation Conditions
An independent structure still needs somewhere to transfer its loads.
Adding posts on top of an existing concrete slab can create concentrated loads at each support location. The existing slab and foundation conditions therefore need to be evaluated as part of the mezzanine design.
In some cases, the required support may go beyond simply placing a wood post on the existing floor.
This is an easy detail to overlook when planning a DIY mezzanine floor, because much of the visible work is above ground. Structurally, however, what happens underneath the posts can be just as important as the joists and beams above them.
5. Lay Out the Posts and Beams
Once the loads and support conditions have been established, the primary framing can be laid out.
Posts support the main beams, while the beams support the floor joists.
The spacing between supports affects both the structural requirements and how useful the space underneath the mezzanine will be. Adding more posts may shorten beam spans, but it can also create more obstructions on the ground floor.
This is another area where wood and steel mezzanines may differ. Structural steel can sometimes achieve longer spans with fewer supports, while a wood design may use additional columns or engineered wood products to achieve the required layout.
6. Plan the Joist Layout and Spans
The floor joists form the repetitive framing that supports the mezzanine floor.
Joist size and spacing should not be selected using a single rule of thumb. The required framing depends on several factors, including:
- joist span;
- joist spacing;
- floor loading;
- lumber species and grade;
- dimensional lumber versus engineered wood;
- deflection requirements; and
- the type of floor system being installed.
Longer spans or higher loads may require deeper framing, engineered wood products, additional beams or a different structural approach altogether.
7. Install the Structural Subfloor
The floor deck or structural subfloor is installed over the joists to create the usable floor surface and form part of the overall floor assembly.
The type, thickness and fastening requirements of the sheathing depend on the structural design and intended use of the mezzanine.
Additional flooring or finishes can then be installed depending on whether the space will be used for storage, offices, production or another purpose.
8. Incorporate Stairs, Guards and Openings
A usable mezzanine needs safe access.
Stair locations should ideally be incorporated into the layout before the framing is finalized rather than added after the floor has already been built.
The design also needs to account for items such as:
- stair openings;
- guards and handrails;
- edge protection;
- landings;
- required headroom; and
- access and egress requirements.
These elements take up floor area and can influence both the framing layout and the overall size of the mezzanine.
Planning a Wood Mezzanine in a New Steel Building
If you already know that your new steel building will include a mezzanine, planning it from the beginning gives you considerably more flexibility.
Instead of trying to make the mezzanine fit around an existing building, the building and mezzanine can be coordinated as part of the overall design.
Important considerations include:
Eave Height and Headroom
The building can be designed tall enough to accommodate usable space both above and below the mezzanine, including the depth of the floor structure itself.
Column and Frame Locations
The building layout can be coordinated with the proposed mezzanine so that structural members, posts, stairs and usable ground-floor areas work together.
Building Loads
If any part of the mezzanine will rely on the primary steel structure, those loads can be identified during the engineering stage instead of being introduced as an unexpected load later.
Foundation Design
Mezzanine reactions can be considered when the foundation system is being designed rather than evaluated after the slab and foundations are already complete.
Doors, Windows and Openings
A mezzanine affects how the building will be used vertically. Windows for an upper-level office, overhead doors below the mezzanine, personnel doors, stairs and other openings can all be coordinated during the initial design.
Planning ahead can therefore make a significant difference, even when the mezzanine itself will ultimately be framed in wood.

Common Mistakes When Building a Mezzanine in a Steel Building
One of the biggest mistakes is treating a mezzanine as an interior renovation that has little effect on the structure.
A mezzanine is a structural floor system, and several details need to work together.
Common mistakes include:
- assuming an existing steel frame can support additional floor loads;
- attaching framing to wall girts or other steel-building components without verifying their capacity;
- choosing joists before determining the required floor loads;
- underestimating loads created by storage or equipment;
- overlooking concentrated loads beneath mezzanine posts;
- failing to check the existing slab or foundations;
- creating insufficient headroom above or below the mezzanine;
- positioning stairs as an afterthought;
- overlooking guards, access, fire-safety or egress requirements; and
- waiting until after the steel building is designed to mention a planned mezzanine.
Do You Need an Engineer to Build a Wood Mezzanine?
Because a mezzanine creates an occupied or usable elevated floor and introduces significant structural loads, engineering and permit requirements should be established with the local authority and qualified professionals for the specific project.
Professional structural input is particularly important when the project involves:
- connecting the mezzanine to the steel building frame;
- modifying existing structural steel;
- significant storage or equipment loads;
- long floor spans;
- concentrated post loads;
- uncertainty about the existing slab or foundations; or
- commercial and industrial occupancies.
Even when the construction itself appears straightforward, the load path, from the floor deck through the joists, beams and posts and ultimately into the foundation, needs to be properly understood.
Plan Your Steel Building Around the Space You Need
A mezzanine can do much more than add floor area. When it is planned properly, it can help you get more out of the same building footprint.
For a new steel building, planning the mezzanine from the beginning makes it easier to coordinate the building height, structural system, foundations, stairs, doors, windows, and clear space below.
At Norsteel, we help customers plan steel buildings around how they actually need the space to work. If a mezzanine, second-level office, or additional storage area is part of your project, our team can help you evaluate the layout, height, loading requirements, and overall building design; including whether a wood or steel mezzanine is the better fit for your project.
Planning a steel building with a mezzanine? Contact Norsteel for a free consultation and let’s design the building around your needs.
Frequently Asked Questions
Can you build a wood mezzanine inside a steel building?
Yes. A wood mezzanine can be built inside a steel building when the spans, loads, height, and support conditions make wood framing appropriate. It can be designed as an independent post-and-beam structure or, in some cases, engineered to connect to the steel building structure.
Is a wood or steel mezzanine better?
It depends on the project. Wood can work well for moderate spans and loads and is easy to work with on site, while steel is often better suited to longer spans, heavier loads, or projects where fewer supporting columns are preferred.
Can a mezzanine be added to an existing steel building?
Yes, but the existing building should first be evaluated for height, structural capacity, slab conditions, foundations, and the proposed mezzanine loads. You should not assume that an existing steel frame was designed to support an additional floor.
Does a wood mezzanine need to be attached to the steel building?
Not necessarily. A wood mezzanine can be designed as an independent structure with its own posts, beams, and joists, which allows the floor loads to be carried separately from the steel building frame.
Can a wood mezzanine be attached to the walls of a steel building?
Not without proper structural review. Metal wall panels are cladding, and wall girts or other secondary framing members should not automatically be treated as structural supports for a mezzanine. Any connection that transfers floor loads into the steel building needs to be designed for those loads.
How much height do you need for a mezzanine in a steel building?
The building needs enough vertical space for usable headroom both above and below the mezzanine, while also allowing for the depth of the beams, joists, and floor assembly. This is why eave height should be considered early when planning a steel building with a second level.
Does a wood mezzanine need its own foundation?
It may. Mezzanine posts can create concentrated loads on the floor, so the existing slab and foundation conditions need to be evaluated. In some cases, additional support may be required beneath the posts rather than simply placing them on the existing concrete slab.
Do you need an engineer to build a wood mezzanine?
Structural engineering is particularly important when the mezzanine connects to the steel building, carries significant storage or equipment loads, uses long spans, or introduces concentrated post loads. Permit and engineering requirements should also be confirmed for the specific project and jurisdiction.
Is it better to plan a mezzanine when designing a new steel building?
Yes. Planning the mezzanine from the beginning makes it easier to coordinate eave height, structural loads, foundations, stairs, doors, windows, and usable clear space below. It also allows the steel building and mezzanine to be designed as part of the same overall layout.
Can Norsteel help determine whether a wood or steel mezzanine is the better option?
Yes. Norsteel can help evaluate the building layout, height, loading requirements, and overall design to determine whether a wood or steel mezzanine is the better fit for the project. Planning these requirements early can also help ensure the steel building is designed around how the space will actually be used.