Pole barns are widely used across Canada for agricultural storage, workshops, garages, equipment shelters and other rural applications. Their straightforward post-frame construction and flexibility for many agricultural and storage layouts have made them a familiar building type on farms and rural properties.
But “pole barn” is often used loosely. Modern versions are more accurately described as post-frame buildings: engineered wood-frame structures that use widely spaced wood posts or laminated columns as the primary vertical supports. The posts work together with roof trusses or rafters, girts, purlins, bracing and exterior cladding to form the complete building system.
For farmers, workshop owners, rural property owners and commercial buyers, understanding how pole barn construction works is useful even if a pole barn is not ultimately the best solution. Building size, clear-span requirements, large door openings, insulation, local snow and wind loads, expansion, expected use and long-term ownership can all influence which structural system makes the most sense.
This guide explains what pole barns are, how they are constructed, where they are commonly used and what to consider before choosing one for a Canadian building project.
What Is a Pole Barn?
A pole barn is a type of post-frame building in which widely spaced wood posts or columns provide the main vertical structural support. Roof trusses or rafters span between the primary framing lines, while horizontal girts and purlins support the wall and roof systems.
Traditional pole buildings were commonly associated with agricultural structures using round utility poles embedded directly into the ground. Modern post-frame construction is more sophisticated. Structural columns may consist of solid-sawn lumber, laminated wood or engineered wood products and can be embedded in the ground or supported using other engineered foundation systems.
For this reason, the terms pole barn and post-frame building are often used interchangeably by property owners, although post-frame is the more technically accurate term for modern engineered construction.
Their suitability depends less on the name of the building and more on its size, occupancy, structural loads, operational requirements and the owner’s priorities for the finished structure.
How a Pole Barn Is Built
A typical pole barn structure combines several structural components.
Posts or columns provide the primary vertical support and transfer loads toward the foundation or ground.
Roof trusses or rafters span across the building and form the main roof structure.
Girts run horizontally between the posts and support the exterior wall system.
Purlins support the roof cladding and transfer roof loads back to the primary framing.
Bracing and diaphragms help the building resist lateral forces and transfer loads through the structure.
Metal cladding is commonly installed over the roof and exterior walls, although the primary structural frame remains wood.
Modern pole barn construction can also use different foundation configurations. Posts do not necessarily have to be buried directly in soil; engineered post-frame systems can use embedded posts, piers, concrete or masonry walls, or connections to other foundation systems.
Why Engineering Matters
Pole barn framing may look structurally simple, but building a pole barn is not simply a matter of placing posts at regular intervals and attaching a roof.
The structure must safely transfer loads from the roof and walls through the framing and into the foundation. Building dimensions, post spacing, soil conditions, roof configuration, openings and local environmental loads can all affect the engineering.
In Canada, structural design must also account for location-specific conditions such as snow, wind and rain loads. These requirements vary by region and by the applicable provincial or territorial building code.
This becomes particularly important as the building gets wider, taller or more complex, or when it incorporates large doors and open wall areas. But engineering should be part of the decision regardless of building size. Comparing structural systems early can help determine which one best supports the intended use, layout and long-term plans for the building.
Common Pole Barn Uses
The adaptable layouts of post-frame construction make pole barns useful for a wide range of applications.
Farm Storage
Agricultural storage remains one of the most recognizable uses for pole barns. Buildings can provide covered space for feed, supplies, harvested products and general farm storage.
The intended contents should be considered during design because moisture, ventilation, vehicle movement and loading requirements can differ substantially between applications. For projects where crop, feed or general agricultural storage needs long-term protection from moisture and pests, it’s worth comparing post-frame options against a purpose-built steel agricultural storage building.
Equipment Sheds and Pole Sheds
A pole shed may be fully enclosed or designed with one or more open sides to provide easy access for tractors, implements and other agricultural equipment.
Large access openings can be particularly valuable for farm machinery. However, opening locations and dimensions should be established early because they affect the structural layout. Steel storage buildings are engineered around these openings from the start rather than treating them as an add-on to a standard layout.
Pole Barn Garages and Workshops
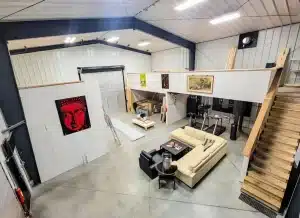
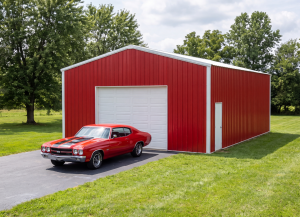
Pole barn garages are also commonly used for vehicle storage, repair areas and hobby workshops.
Before choosing the structural system, consider more than floor area. Door width and height, vehicle turning space, ceiling clearance, lifts, workbenches, storage, insulation and new equipment can all influence how useful the finished garage will be.
For someone building a permanent garage or workshop, it is also worth looking beyond the initial construction price. The structural system, maintenance expectations, and expected years of use all contribute to the value of the building as a long-term investment.
Steel is a common alternative for these builds; see our backyard garage and automotive workshop buildings for examples.
Commercial and Mixed-Use Buildings
Post-frame construction can also be engineered for certain retail, office, institutional and light-commercial uses.
The building’s occupancy and intended use may affect structural, fire-safety, accessibility, energy and permitting requirements. Commercial buildings also tend to place greater importance on circulation, equipment layouts, multiple doors, interior clearance and modifications.
Many commercial and industrial buyers ultimately choose a pre-engineered steel commercial building instead, for the reasons outlined later in this guide.
Barndominiums and Hobby Buildings
The term barndominium generally describes a barn-inspired building incorporating residential or mixed-use space.
While post-frame construction is sometimes used for these projects, residential occupancy introduces additional requirements that do not apply to simple agricultural storage.
Local zoning, building codes, insulation, mechanical systems, fire separation and permitting should therefore be investigated before deciding on a building system.
If you’re exploring this style of project, it’s also worth reading about how a steel barndominium compares on fire separation, insulation performance and long-term maintenance.
Pole Barn Kits
A pole barn kit typically packages many of the structural and exterior components required to assemble a post-frame building.
Depending on the supplier, that can include:
- Posts or columns
- Trusses
- Girts
- Purlins
- Bracing
- Fasteners
- Roof panels
- Wall panels
- Trim
- Doors
However, not every kit represents the same level of engineering or completeness.
An engineered kit should be designed around the project’s dimensions, location, loads and openings rather than simply providing a generic collection of materials.
DIY Pole Barn vs Contractor Installation
Some smaller pole buildings are marketed toward DIY construction. Searches such as how to build a pole barn, DIY pole barn and how to build a pole barn step by step are common because the construction system can appear straightforward.
But the visible assembly sequence is only one part of the pole barn installation.
Site conditions, foundations, structural connections, bracing, truss installation, door openings and local loads still have to be addressed correctly. A building that requires a permit may also require engineered drawings or other documentation from qualified professionals.
DIY buyers should also be aware that pole barns are not the only building systems available in kit form. Pre-engineered steel building systems can also be designed for DIY garages and workshops, giving buyers another option when simple, cost-effective assembly and clear-span interior space are priorities.
Pole Barn Styles and Design Options
Pole barns can accommodate several roof forms and exterior configurations.
Gable Roof
A conventional gable roof uses two sloped roof surfaces meeting at a central ridge. It is common for agricultural buildings, garages and workshops because of its straightforward geometry.
Single-Slope Roof
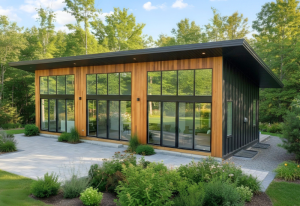
A single-slope or mono-slope roof drains in one direction and may suit equipment shelters, additions and certain modern building designs.
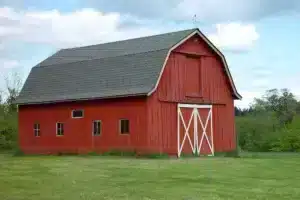
Gambrel Roof
Gambrel roofs use two different slopes on each side, creating the traditional profile often associated with barns.
This configuration can provide additional usable space within the roof area, but the more complex geometry must be properly engineered.
Open-Sided Pole Sheds
One or more walls can be left open for machinery or material access.
Because open walls change how wind interacts with the structure, this configuration needs to be considered in the structural design rather than treated as simply removing wall panels.
Lean-Tos
A pole barn with a lean-to can add covered storage, loading space or equipment shelter along one side of the main structure.
Other design options can include:
- Overhangs
- Wainscot
- Overhead doors
- Sliding doors
- Windows
- Interior liner panels
- Interior partitions
Depending on how the building will be used, the project may also need to account for insulation, condensation control and ventilation as part of the overall building system.
Pole Barn Codes, Permits and Site Planning in Canada
Before building a pole barn, property owners should confirm the requirements with the local authority having jurisdiction.
Building permits, zoning requirements and required documentation vary by province, municipality, building size and intended use. Even agricultural buildings may require permits and structural documentation.
Site planning should consider:
- Property setbacks
- Building orientation
- Site access
- Existing utilities
- Drainage
- Soil and foundation conditions
- Snow management
- Vehicle circulation
- Door locations
- Intended occupancy and use
Canada’s climatic conditions make location-specific structural design particularly important.
Snow, wind and other design values are not uniform across the country, so a building suitable for one location should not automatically be assumed suitable for another.
Pole Barn vs Other Building Types
Understanding what makes post-frame construction different from alternative building systems can make the selection process easier.
Pole Barn vs Metal Building
The primary difference between a pole barn and a metal building is the structural framing system.
A pole barn or post-frame building relies primarily on wood posts or columns and wood roof framing, even when the exterior walls and roof are covered with metal panels.
A pre-engineered steel building uses structural steel as its primary framing system.
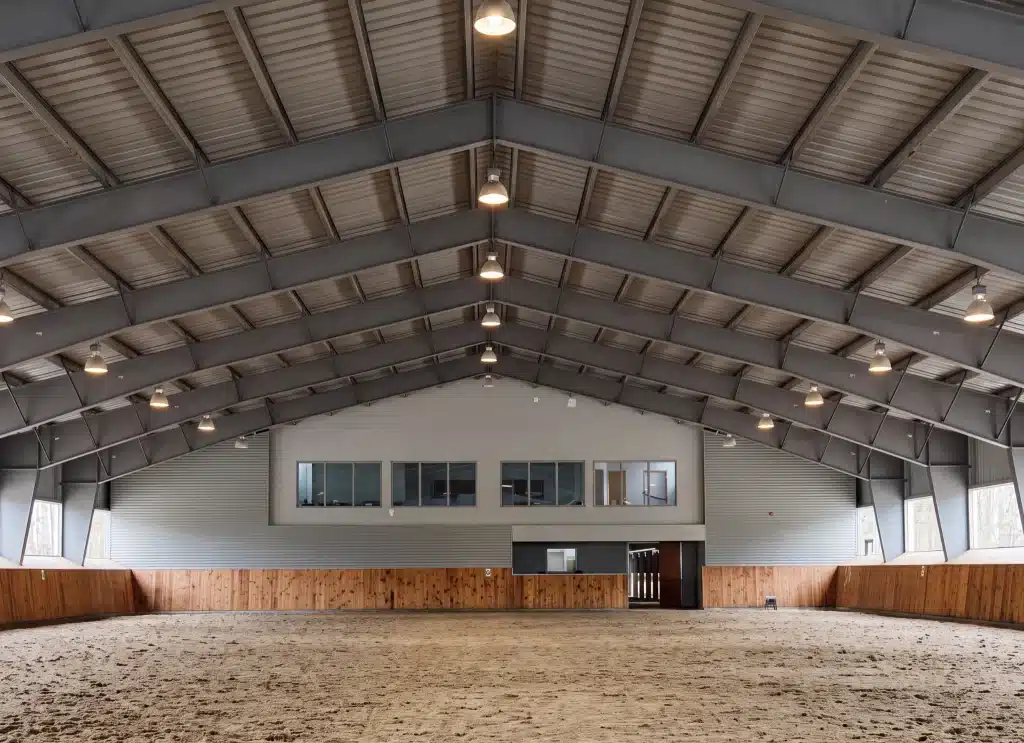
Both can be engineered for garages, agricultural buildings, workshops and commercial applications. Pre-engineered steel buildings offer clear-span interior space, precision-engineered components and a structural system designed around the specific requirements of the project.
As projects require longer clear spans, greater building heights, oversized openings or more complex operational layouts, some of the advantages of rigid-frame steel become even more significant.
The more useful question is which system better supports the project’s size, span, openings, height, intended use and safety requirements.
Wondering how wood and steel compare beyond the framing system? Our Steel vs Wood Frame Buildings guide takes a closer look at structural strength, clear spans, construction, maintenance, durability and long-term ownership to help you evaluate the differences.

Pole Barn vs Stick-Built
Both systems commonly rely on wood, but their framing layouts are different.
Stick-built construction generally uses closely spaced wall studs supported by a conventional foundation.
Post-frame construction uses much larger structural posts positioned farther apart, allowing the framing to carry loads differently and reducing the number of primary vertical framing members.
Pole Barn vs Garage
A garage describes a building use, while pole barn describes a construction system.
A garage can be built using post-frame construction, conventional wood framing, concrete, masonry or a pre-engineered steel system.
The best structure depends on the number and type of vehicles, building dimensions, door openings, interior clearance, intended use and long-term priorities.
Post Frame vs Pole Barn
In everyday use, the terms often refer to the same general construction method.
“Pole barn” comes from older agricultural construction associated with poles embedded in the ground. Post-frame more accurately describes modern engineered systems that can use solid-sawn or laminated structural columns and different foundation configurations.
Pole Barn vs Shed
A shed generally describes a smaller storage building, not a particular structural system.
Some larger equipment sheds use post-frame construction, while smaller sheds may use conventional wood, steel or other framing systems.
Pole Barn vs Metal Carport
A metal carport is generally a simpler structure designed primarily to provide covered vehicle or equipment storage.
A pole barn can provide a fully enclosed building with greater capacity for workshops, storage areas and other functions.
For projects requiring a substantial enclosed garage or operational building, comparing options based on the actual building requirements is more useful than comparing the labels alone.
When a Steel Building May Be a Better Fit Than a Pole Barn
A pre-engineered steel building is not simply an alternative for projects that have become too large for a pole barn framing.
Steel can be a strong choice across a broad range of building sizes and applications, from smaller residential garages and workshops to agricultural buildings, equipment storage facilities and large commercial or industrial structures.
Norsteel Buildings specializes in steel buildings rather than pole barns. Our steel building systems are engineered around the project’s dimensions, use, openings, local design requirements and the owner’s priorities for the finished space.
When You Want a Clear-Span, Column-Free Interior
Without interior supporting columns, more of the floor area stays usable, whether that’s in a garage, workshop or commercial facility. That can mean room for:
- Vehicles, workbenches and storage
- Vehicle lifts and machinery
- Interior partitions
- Future layout changes
In a garage or workshop, it’s the difference between having enough square footage and having space that’s actually usable. In a warehouse, manufacturing facility or aircraft hangar, it’s what allows equipment movement and vehicle circulation to be designed around operations rather than around structural supports.
Pre-engineered rigid-frame steel systems are particularly well suited to long clear spans, and this advantage doesn’t require building at commercial scale; steel systems are available for smaller garage and workshop projects too.
When You Need Oversized Door Openings or Higher Clearances
Large doors and greater building heights affect the surrounding structural frame.
For buildings accommodating agricultural machinery, commercial vehicles, RVs, aircraft or industrial equipment, door dimensions and locations should be established before the structure is engineered.
A custom pre-engineered steel building can be designed around these requirements from the beginning, including the frame configuration, eave height and placement of major openings.
When You Are Building a Garage or Workshop for Long-Term Use
A garage or workshop may start with a relatively simple purpose, but how it is used can change considerably over time.
An owner may add a vehicle lift, larger equipment, more storage or additional work areas years after construction.
A pre-engineered steel building provides a structural solution that allows the interior to be organized around those changing needs rather than around interior support columns.
Long-term use also makes the structural material itself worth considering. A pole barn relies on wood as part of its primary structural system, while a pre-engineered steel building uses non-combustible structural steel that does not rot, warp, shrink or attract wood-damaging insects.
Appropriate corrosion protection and maintenance are still required for steel, but its material characteristics can make it particularly attractive for a permanent garage or workshop expected to remain in service for many years.
When Long-Term Value Matters More Than the Lowest Initial Cost
For some buyers, the priority is obtaining the lowest possible upfront construction price. Post-frame construction may offer an initial cost advantage for some projects, but initial price is only one part of the building investment.
Over years of ownership, maintenance, repairs, structural durability, adaptability and expected service life can all affect the total value of the building. The primary wood structure of a pole barn requires appropriate protection from moisture and other conditions that can affect wood over time, while structural steel does not experience biological decay or the dimensional changes associated with wood.
A steel building may require a greater upfront investment in some cases, but long-term ownership involves more than the initial purchase price. For someone building a permanent garage, workshop, agricultural facility or business property, structural durability, usable space, adaptability and maintenance requirements can make steel a compelling investment over the life of the building.
When the Building Will Be Used for Commercial or Industrial Operations
Commercial and industrial buildings often need more than enclosed floor area.
Equipment layouts, multiple bays, large openings, high clearances, traffic flow and modifications can all affect how effectively the building operates.
For these projects, the structural system should support the operational layout rather than force the operation to adapt around the structure.
When Future Expansion Is Part of the Plan
Businesses, agricultural operations and even personal workshops can change over time.
A pre-engineered steel building can be designed so bay additions are considered during the initial planning, particularly when expansion is intended at a designated endwall.
Future expansion still requires engineering review, but planning for it at the beginning can make long-term growth easier to accommodate.
Get the Right Building for Your Project
Whether you’re leaning toward a pole barn or still weighing your options, it’s worth understanding what each structural system can offer before committing to a build. If your project involves a wide clear-span interior, oversized doors, higher clearances, or protection for equipment, livestock or inventory that fire and moisture could put at risk, a pre-engineered steel building is worth a closer look. Norsteel designs every building around your project’s size, use and local requirements — not a one-size-fits-all kit. Contact us for a free quote.

Frequently Asked Questions About Pole Barns
What Material Is a Pole Barn?
The primary structure of a modern pole barn is typically wood post-frame construction, using solid-sawn or laminated wood columns with wood roof framing.
Metal panels are commonly used for the roof and exterior walls, but metal cladding does not make the building a structural steel building.
What Should You Consider When Designing a Pole Barn?
Consider building dimensions, intended use, clear-span requirements, door openings, site conditions, drainage, local snow and wind loads, insulation, ventilation, and applicable building-code requirements before establishing the structural design.
It is also worth comparing structural systems before committing to post-frame construction, particularly if maximizing usable interior space and long-term value is important.
How Long Do Pole Barns Last in Canada?
There is no universal lifespan.
Service life depends on structural design, material quality, site conditions, construction quality, moisture management, maintenance and environmental exposure.
What Is the Best Size Pole Barn for a Garage?
There is no single best size.
Determine the number and type of vehicles first, then account for door width, circulation space, workbenches, storage, vehicle lifts and future needs.
The structural system should also be considered. Even a smaller garage can benefit from a clear-span interior when maximizing usable floor space and layout flexibility are priorities.
Do I Need a Permit to Build a Pole Barn in Ontario?
In many cases, yes.
Permit requirements depend on the municipality, building size, intended use and other project conditions. Property owners should confirm requirements with the local building department before construction begins.
What Snow Loads Must a Pole Barn Handle in Canada?
There is no single snow-load requirement that applies everywhere in Canada.
Design snow loads vary by location and building configuration, so the structure should be engineered using the requirements applicable to the specific project site.
Do Pole Barns Need a Foundation?
Yes. Every pole barn needs a system capable of safely transferring structural loads into the ground, but that does not necessarily mean a conventional continuous concrete foundation.
Post-frame buildings can use embedded posts, piers and other engineered foundation configurations depending on the design and site conditions.
What's the Difference Between a Pole Shed and a Pole Barn?
The terms are often used interchangeably.
A pole shed typically refers to a simpler storage or equipment structure and may have open sides, while “pole barn” is commonly used for larger or fully enclosed post-frame buildings.
What Is the Difference Between a Pole Barn and a Regular Barn?
A barn describes the building’s purpose, while pole barn describes its construction method.
Traditional barns can use conventional timber framing, stick framing, masonry, steel or post-frame construction.
What Is the Difference Between a Pole Barn and a Pre-Engineered Steel Building?
A pole barn uses wood posts or columns as its main structural system, while a pre-engineered steel building uses structural steel primary frames.
Both can serve agricultural, garage and workshop applications. Steel can be a strong option at many building sizes because it can provide a precision-engineered framing system and clear-span interior space without intermediate support columns.
Its advantages become even more significant when a project requires longer spans, oversized openings, greater heights or more complex commercial and industrial layouts.
Are Pole Barn Kits Available in Canada?
Yes. Post-frame building packages are available in Canada, but specifications, engineering, inclusions and installation arrangements vary by supplier.
Buyers should confirm that the building is designed for its actual location, use and applicable local requirements.
What Sizes Are Pole Barns Available in Across Canada?
Pole barns can be engineered in many dimensions, and there is no universal set of standard sizes.
Practical dimensions depend on the structural system, intended use, required openings, site conditions, local loads and supplier capabilities.