
Steel Buildings in Toronto
Custom, Prefab & Pre-Engineered Solutions
Toronto is Canada’s largest commercial and industrial market, where efficient project delivery, operational performance, and return on investment are critical to every construction project. Whether you are developing a warehouse along the Highway 401 corridor, expanding a manufacturing facility in the GTA, building a commercial plaza, or adding storage to a Southern Ontario farm, the decisions you make during the planning stage directly influence construction schedules, operating costs, and the overall success of your investment.
STEEL BUILDINGS IN TORONTO
Why Toronto Contractors Are Choosing Pre-Engineered Steel Buildings
Toronto continues to experience strong commercial, industrial, and logistics growth. Across the Greater Toronto Area, businesses are expanding operations, redeveloping existing properties, and investing in facilities that maximize the value of increasingly limited and expensive commercial and industrial land.
For many projects, construction schedules are just as important as construction costs. Delays can impact leasing opportunities, production timelines, inventory management, and the ability to begin generating revenue. As a result, more businesses, contractors, developers, and property owners are choosing steel buildings in Toronto to maintain project momentum without compromising quality or structural performance.
While concrete, masonry, and wood construction each have their place, pre-engineered steel buildings in Toronto offer an exceptional combination of durability, design flexibility, predictable construction schedules, and cost efficiency that makes them an increasingly popular solution throughout Toronto and the GTA.
At Norsteel Buildings, we have supplied more than 4,500 steel building projects across Canada. Every building is engineered specifically for its site conditions and intended use, helping businesses throughout Toronto and the Greater Toronto Area build with confidence.
Whether you are planning a warehouse, manufacturing facility, commercial development, contractor shop, agricultural building, or mixed-use facility, Norsteel provides engineered steel building solutions designed to meet Ontario’s unique requirements.
BUILDING SYSTEMS
Norsteel's Best-Fit Approach
Finding the Right Building Solution for Your Toronto Investment
No two construction projects have the same requirements. The size of the building, intended use, site conditions, operational needs, and future expansion plans all play a role in determining the right structural solution.
Rather than offering a one-size-fits-all approach, Norsteel works closely with every customer to recommend the building system that best aligns with their project goals, timeline, and budget. From prefab steel buildings in Toronto for smaller commercial applications to fully customized structural solutions for large industrial developments, every building is engineered to deliver lasting value.
We offer a range of structural solutions, including pre-engineered, hybrid, and conventional steel buildings, tailored to each project’s unique requirements. Because much of the engineering and fabrication is completed before materials arrive on site, customers benefit from streamlined project coordination, improved construction efficiency, and accelerated project timelines.
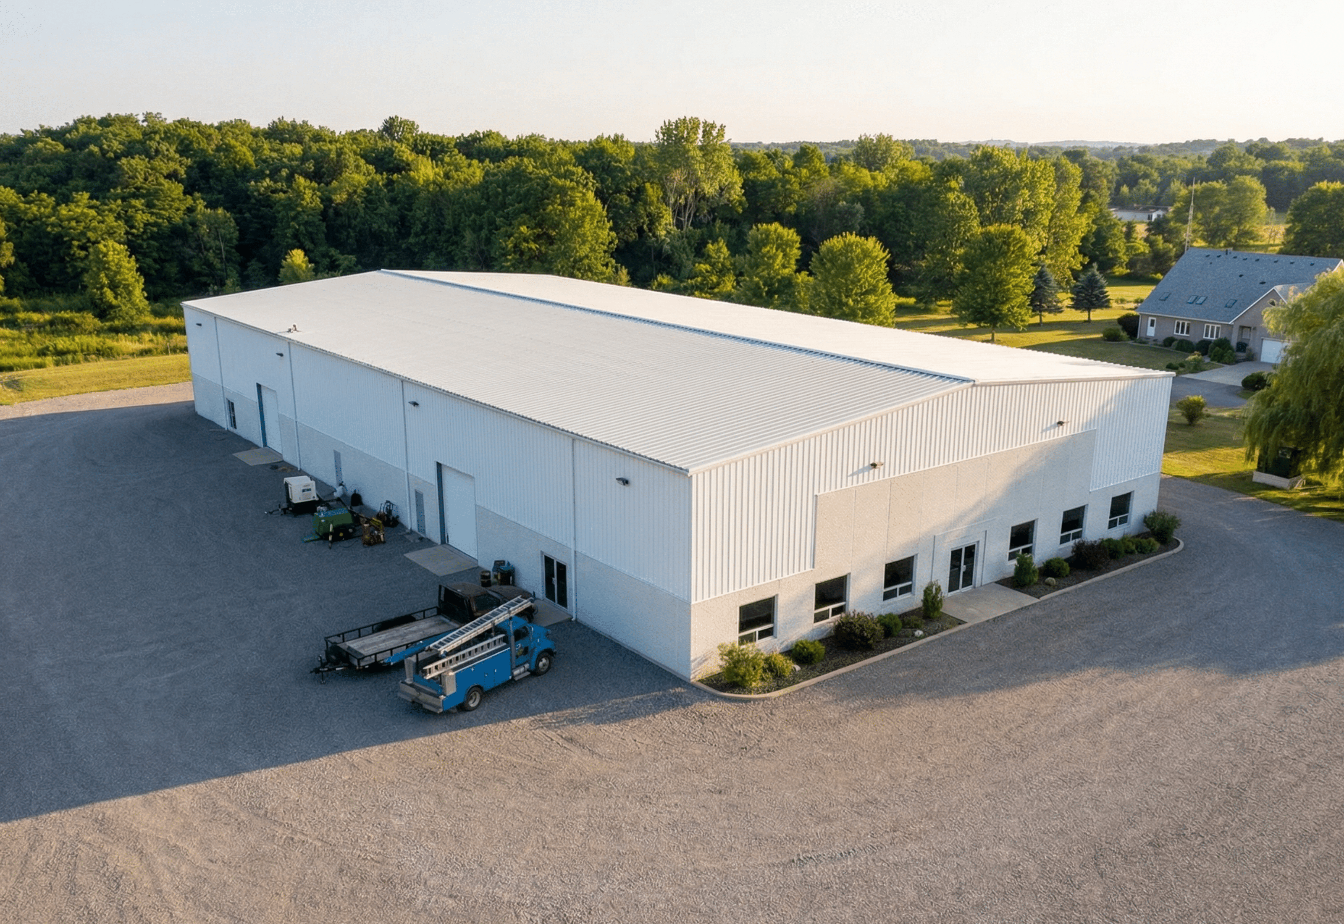


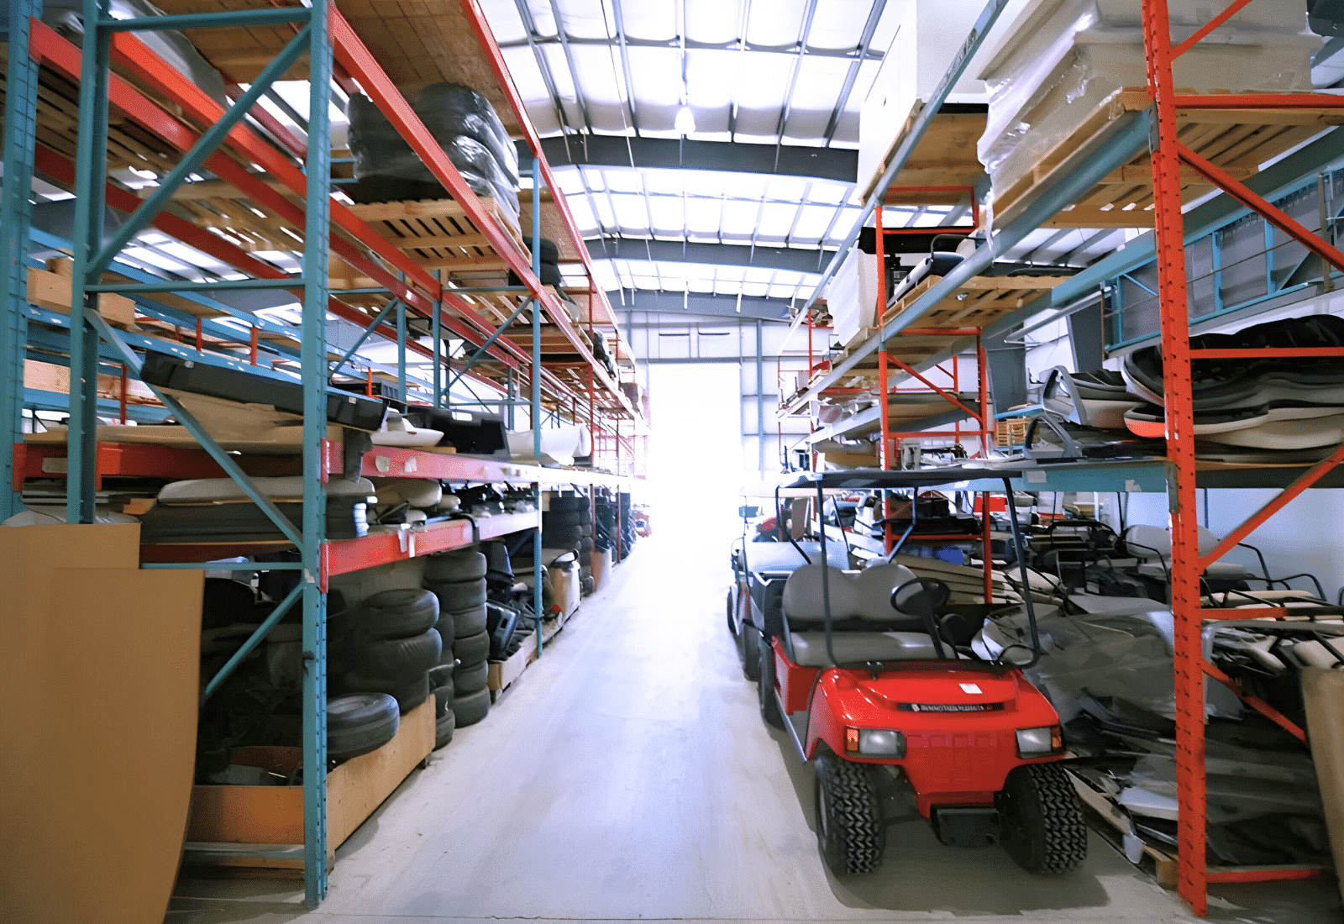


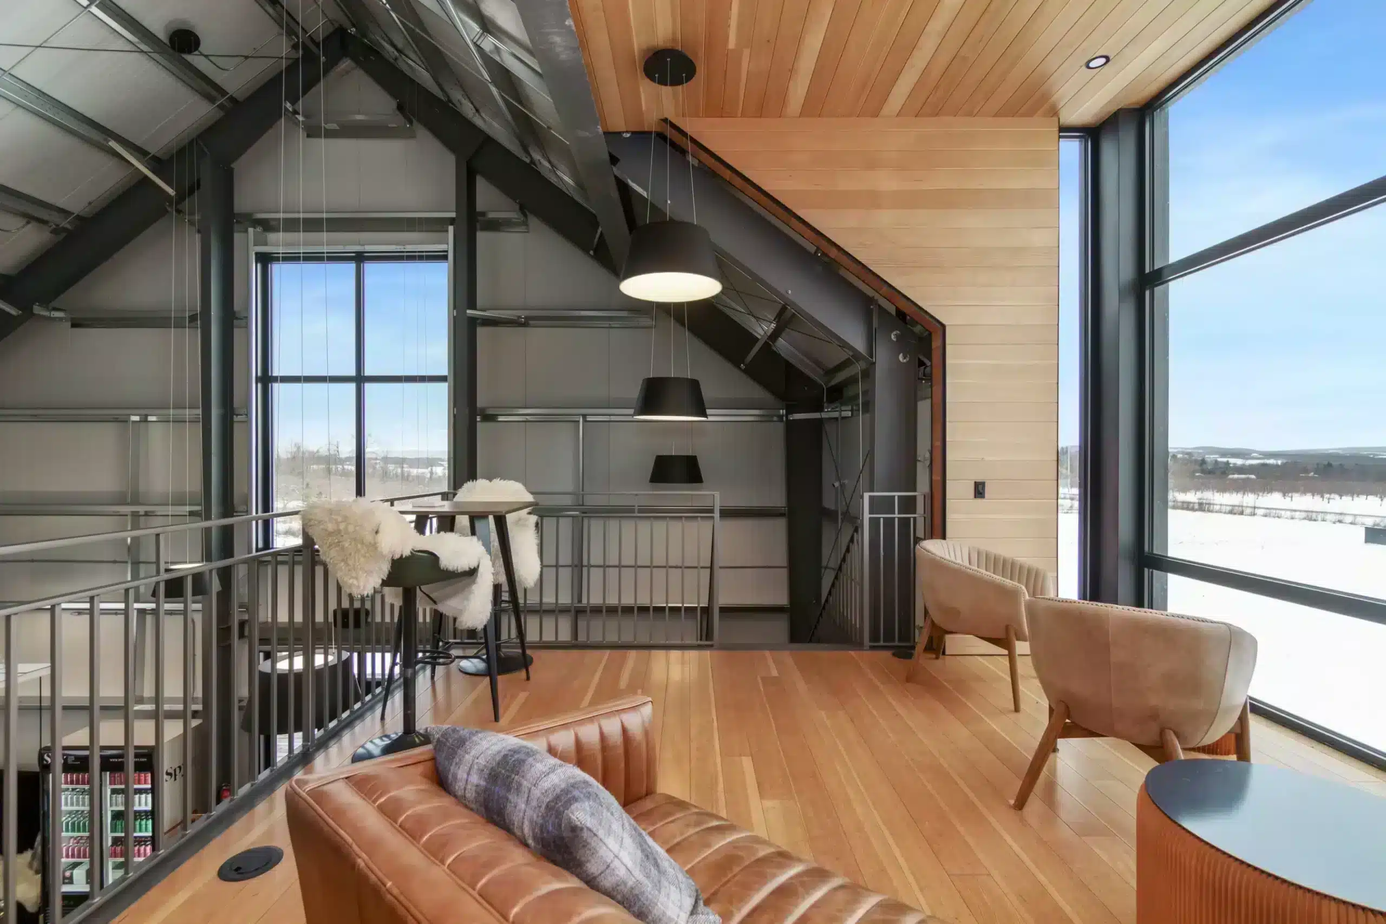
Custom Rigid Frame Steel Buildings for Large-Scale Toronto Projects
For larger facilities, Norsteel’s Rigid Frame Building System provides virtually unlimited flexibility in size, layout, and structural capacity.
Every building is engineered specifically for its intended use, allowing businesses to optimize everything from clear-span widths and eave heights to crane systems, mezzanines, oversized door openings, loading docks, and future building expansions.
These custom steel buildings in Toronto are ideal for:
• Warehouses and distribution centres
• Manufacturing facilities
• Commercial developments
• Agricultural operations
• Aviation facilities
• Institutional buildings
Whether your project requires a fully clear-span warehouse, an integrated office and warehouse facility, a commercial showroom with attached storage, or a specialized industrial building, our engineering team designs every structure around the way your business operates.


Conventional Steel Buildings: Unlimited Architectural Possibilities
For projects requiring maximum design freedom in Toronto, Norsteel also offers Conventional Steel Building Systems.
Unlike standardized building solutions, conventional steel framing provides exceptional versatility for projects with complex architectural designs, specialized structural requirements, or unique building layouts. This makes it an excellent choice for commercial, institutional, industrial, and custom developments where every element of the structure is engineered specifically for the project’s objectives.
Key advantages include:
- Flexible architectural design
- Custom canopies and exterior features
- Alternative bracing systems
- Virtually unlimited building configurations
- Scalable solutions for projects of any size or complexity
Whether you are designing a commercial development, an aviation facility, a large agricultural operation, or another specialized project, Norsteel can recommend and engineer the structural system that best balances performance, constructability, and long-term value.


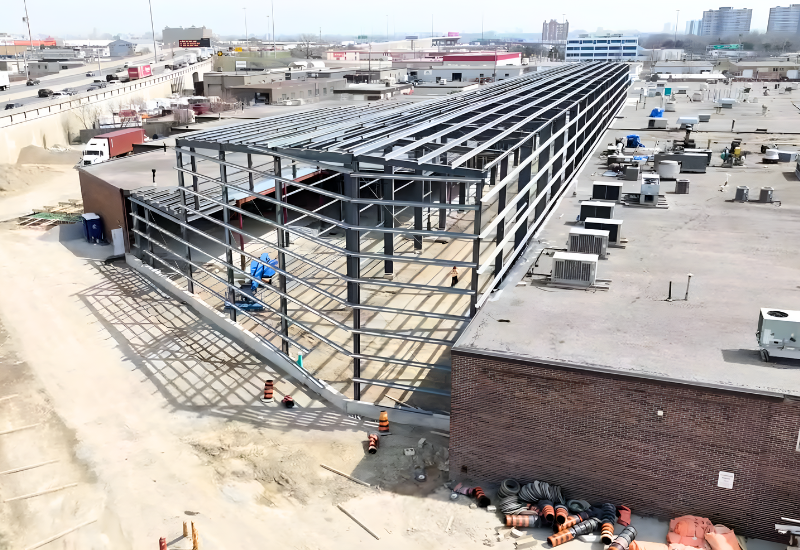
Hybrid Steel Buildings: Combining Efficiency with Design Flexibility
Some projects in Toronto have structural or architectural requirements that cannot be met as efficiently with a single building system.
Norsteel’s Hybrid Steel Building System combines the efficiency of pre-engineered steel construction with conventional steel framing to create economical solutions for projects with unique architectural or operational requirements.
This approach is particularly well suited for buildings requiring:
- Wide clear spans
- Tall eave heights
- Overhead cranes
- Hanging loads
- Complex architectural layouts
- Mixed structural systems
By combining different structural components and materials, Hybrid buildings allow our engineering team to optimize each project for performance, constructability, and budget while delivering virtually unlimited design possibilities.
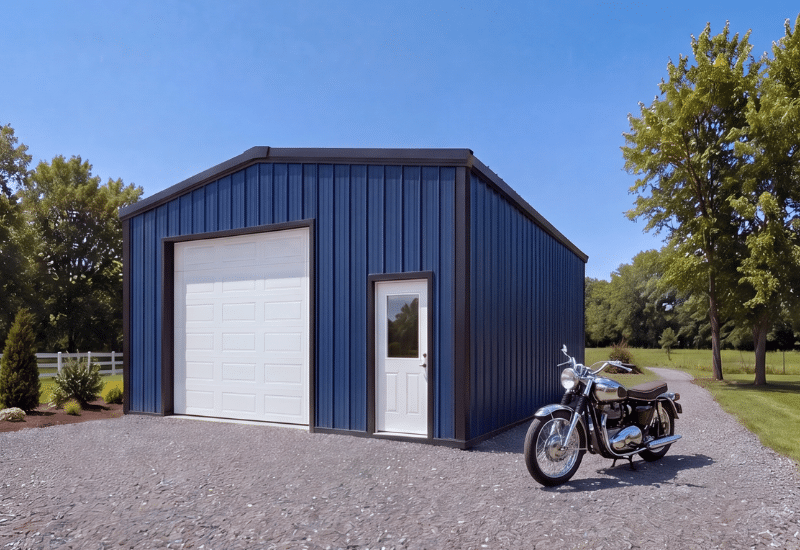


EasyBuild Kits: Fast, Efficient Solutions for Smaller Toronto Projects
If your project requires a practical, economical building solution without sacrificing quality, Norsteel’s EasyBuild system offers an excellent balance of affordability, durability, and ease of installation.
Designed for clear spans up to 35 feet, these steel building kits in Toronto arrive with precision-engineered components that are clearly labelled for efficient assembly. Every package includes the primary and secondary steel framing, roof and wall panels, trim, fasteners, engineered drawings, and delivery directly to your project site.
EasyBuild systems are well suited for:
• Contractor shops
• Equipment storage
• Personal garages
• Small commercial buildings
• Storage facilities
• Light industrial applications
Because the system is engineered for straightforward assembly, many owners and contractors can complete construction with minimal specialized equipment, helping reduce both labour requirements and overall project costs.
FEATURED TORONTO PROJECT
A Smarter Manufacturing Expansion in Etobicoke
See how Norsteel helped a Toronto manufacturer overcome site constraints with a custom-engineered steel building solution.
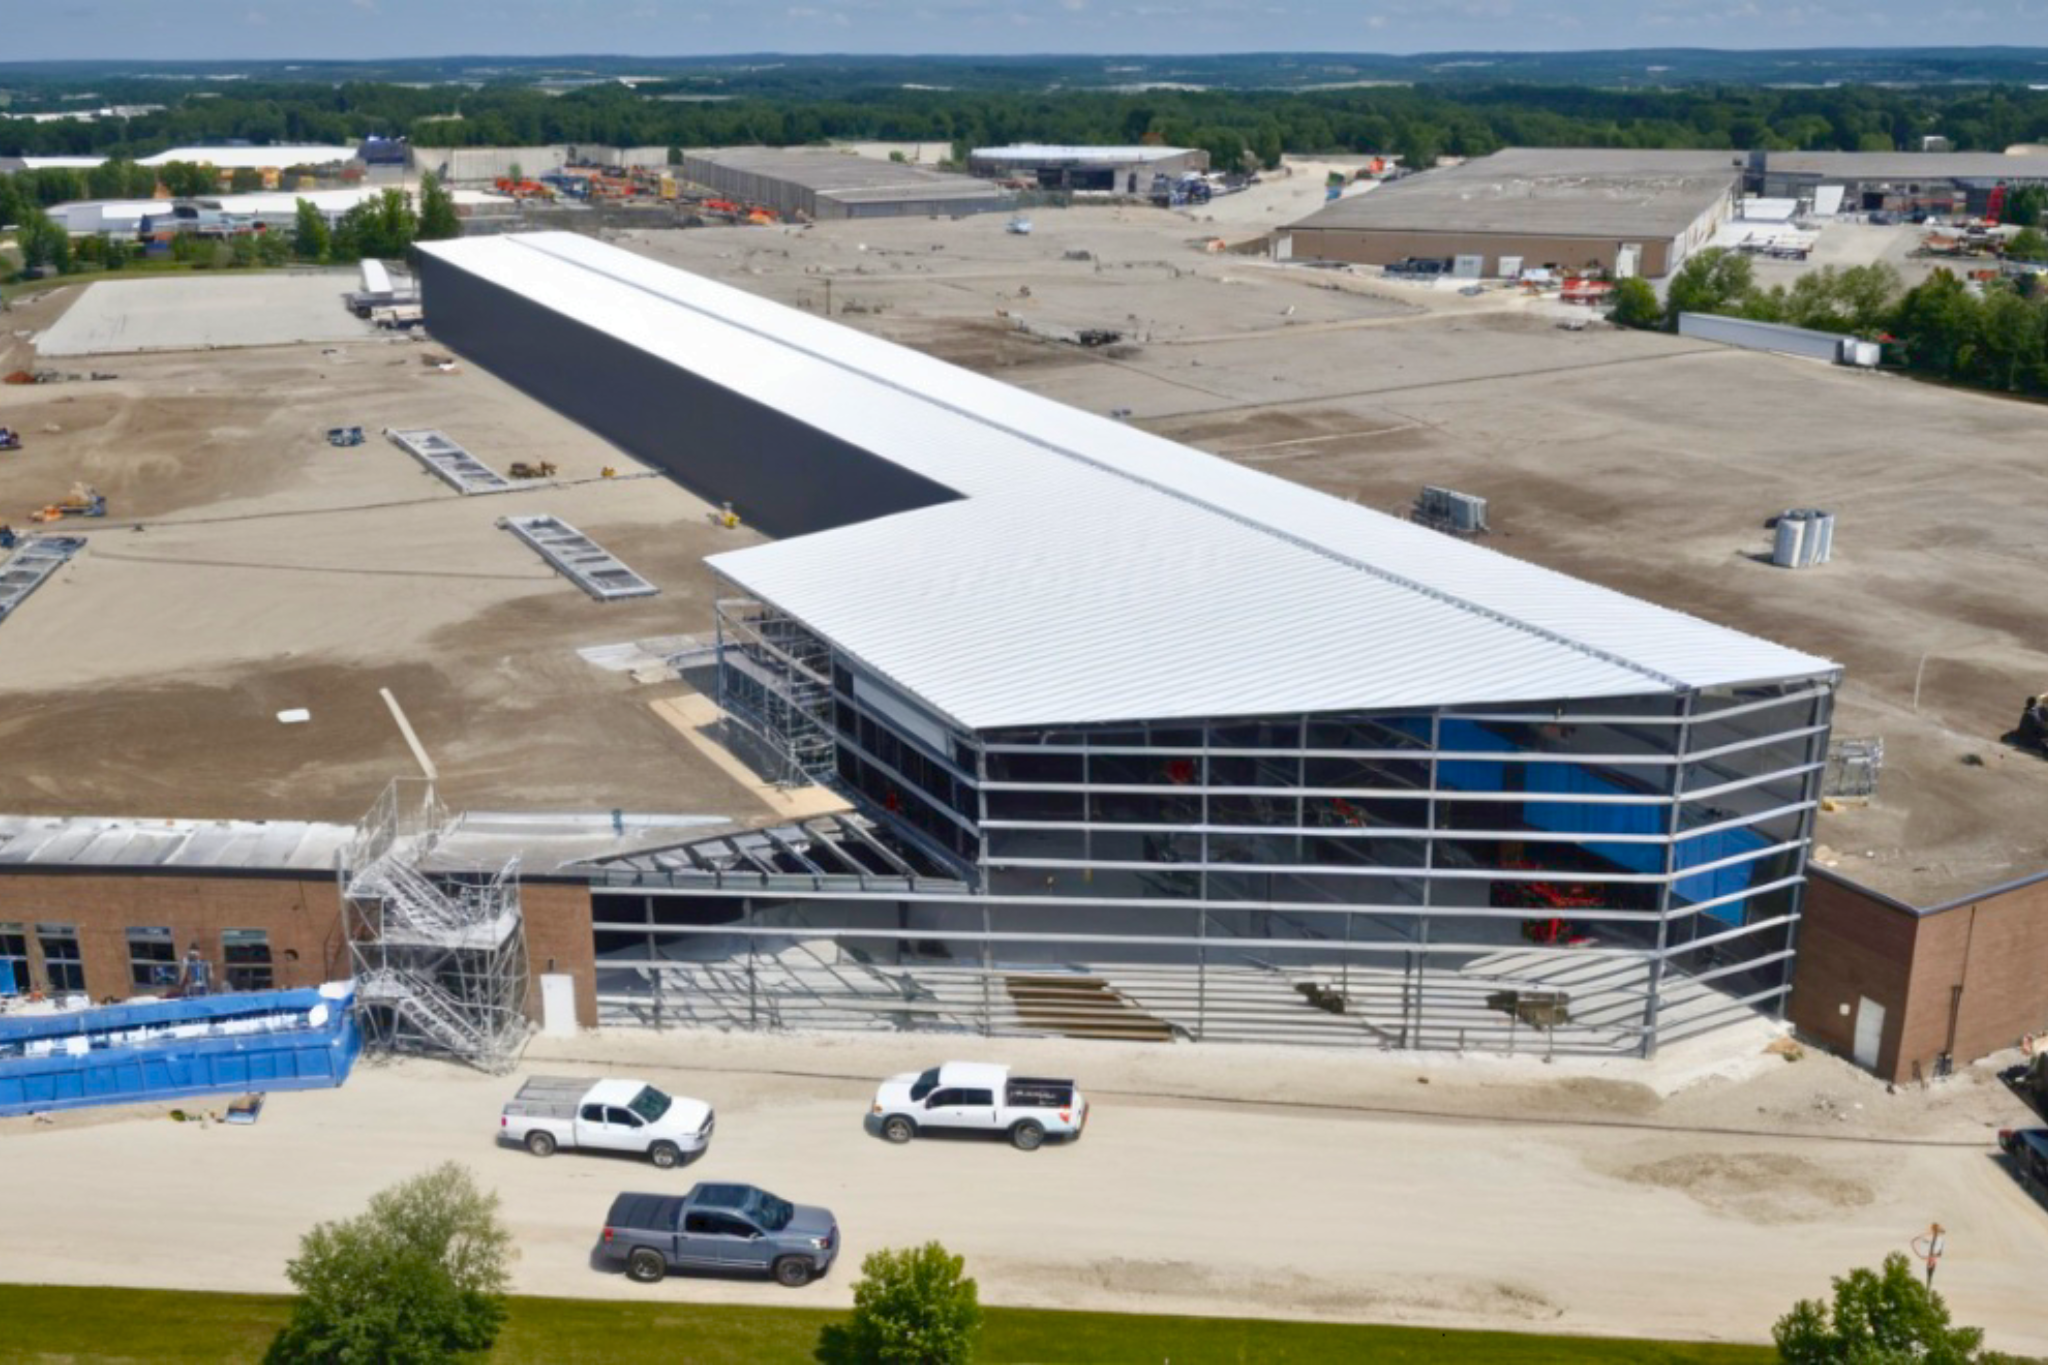
Located in Etobicoke near Highway 401, Crispy Just Baked needed additional manufacturing space to support continued growth. Rather than relocating or acquiring a new property, the company looked to maximize the value of its existing site.
A parking area between two conventional brick manufacturing buildings presented an opportunity, but the irregular footprint required a highly customized structural solution. Norsteel engineered a Hybrid Steel Building System that connected both existing facilities, transforming previously underutilized space into a seamless manufacturing expansion while maintaining operational continuity.
The custom-engineered building measured 128.5′ × 409′ and 167′ × 37.5′, allowing the structure to fit the available footprint while accommodating the client’s production requirements and workflow.
Today, the expanded facility functions as one integrated manufacturing operation, demonstrating how a thoughtfully engineered steel building can help Toronto businesses increase capacity, maximize valuable industrial land, and continue growing without leaving their existing location.
Toronto's Key Industries
Steel Building Solutions Across Every Toronto Industry
As Canada’s largest metropolitan economy, Toronto is home to an incredibly diverse range of industries. From commercial developments and logistics hubs to manufacturing facilities, contractor shops, and agricultural operations across Southern Ontario, every business has unique operational requirements.
Norsteel designs metal buildings in Toronto to support the way businesses operate providing flexible layouts, clear-span interiors, and custom engineering solutions that help maximize efficiency today while allowing room for future growth.

Commercial Steel Buildings Toronto
Toronto’s commercial landscape continues to evolve as businesses expand into new retail developments, mixed-use properties, office spaces, showrooms, and service facilities throughout the GTA.
Whether you’re developing a commercial plaza, a customer-facing showroom, or a building that combines office and warehouse space, Norsteel designs commercial steel buildings in Toronto around your operational requirements. Flexible floor plans, attractive architectural finishes, and customizable layouts allow businesses to create spaces that reflect their brand while supporting efficient day-to-day operations.
Because much of the engineering and fabrication is completed before delivery, projects can often move from planning to occupancy more efficiently, helping businesses open their doors sooner.

Steel Warehouse Buildings Toronto
Toronto’s strategic location along the Highway 401 corridor and its proximity to Pearson International Airport make the GTA one of Canada’s most important logistics and distribution hubs.
Norsteel designs warehouse steel buildings in Toronto for businesses requiring efficient storage, inventory management, and distribution operations. Whether serving regional logistics, e-commerce fulfillment, wholesale distribution, or manufacturing support, every warehouse is engineered around the way your business moves products.
Available features include:
• Clear-span layouts
• High-bay storage
• Mezzanines
• Loading dock integration
• Oversized overhead doors
• Future expansion capabilities
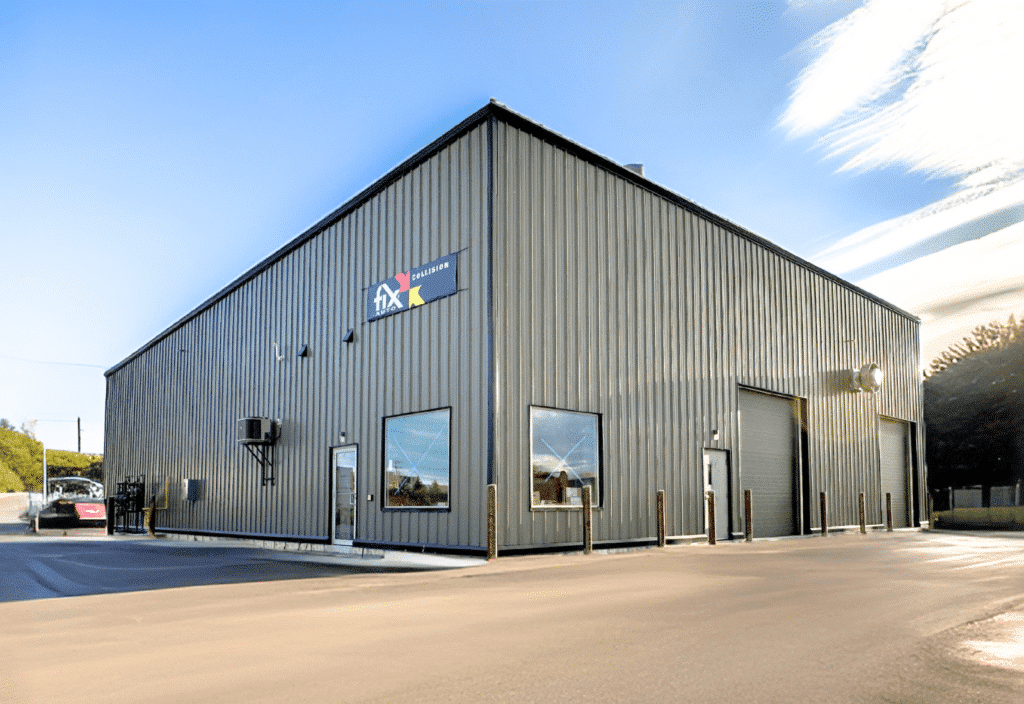
Steel Autimotive Shop Buildings Toronto
Whether you’re operating an automotive repair business, fabrication shop, contractor yard, or equipment service facility, your building needs to work as hard as your team.
Norsteel designs steel shop buildings in Toronto with practical features such as wide overhead doors, generous ceiling clearances, integrated office space, and layouts that support both customers and daily operations.
From independent trades to growing service businesses, every shop is engineered around the way you work.

Agricultural Steel Buildings Toronto
Although Toronto is Canada’s largest urban centre, the surrounding regions of Durham, York, Halton, Peel, and neighbouring Southern Ontario communities continue to support a strong agricultural sector.
Norsteel supplies agricultural steel buildings in Toronto for equipment storage, livestock facilities, hay and grain storage, workshops, and multi-purpose farm buildings. Wide clear-span layouts provide the flexibility to accommodate modern farming equipment while creating durable, low-maintenance spaces that support agricultural operations year after year.

Industrial & Manufacturing Steel Buildings Toronto
Southern Ontario remains one of Canada’s largest manufacturing regions, supporting industries ranging from food processing and automotive suppliers to fabrication, equipment manufacturing, and advanced production facilities.
Norsteel designs industrial steel buildings in Toronto to accommodate demanding operational requirements, including heavy equipment, overhead cranes, production lines, specialized machinery, and large open work areas.
Every building is engineered specifically for its intended use, with structural options such as:
• Crane beam provisions
• Custom bay spacing
• Heavy structural loading
• High eave heights
• Column-free workspaces
This flexibility allows manufacturers to optimize production flow while creating facilities that can adapt as operations evolve.
Engineering & Code Compliance
How Norsteel Steel Buildings Are Engineered for Toronto's Climate & Code
Every building site presents its own structural requirements, and Toronto is no exception. From winter snow accumulation and seasonal freeze-thaw cycles to wind exposure and local building code requirements, every project must be engineered specifically for its location and intended use.
At Norsteel, engineering is never based on assumptions or standard templates. Every building is individually designed to meet Ontario Building Code requirements while considering the environmental loads and operational demands unique to your project.
Designed to Meet Ontario Building Code
Every Norsteel building is engineered specifically for its installation site, ensuring compliance with the Ontario Building Code and applicable municipal permitting requirements. Our team also designs buildings to support compliance with Ontario’s SB-10 energy efficiency requirements, where applicable.
Our engineering team evaluates factors such as:
• Design snow loads
• Wind uplift and lateral loads
• Seismic requirements
• Building occupancy
• Site-specific structural conditions
Based on these calculations, structural components are sized and reinforced where necessary to ensure the building performs as intended. Every project also includes permit-ready stamped engineering drawings, helping simplify the approval process for projects throughout Toronto and the Greater Toronto Area.
Built for Toronto's Four-Season Climate
Toronto experiences a wide range of weather conditions throughout the year, from freezing winters with heavy snow to hot, humid summers.
These seasonal changes can place continual stress on building materials, making durability an important consideration for any commercial, industrial, or agricultural facility.
Steel maintains its structural integrity through repeated freeze-thaw cycles without the risks of rot, warping, or insect damage associated with some traditional building materials. Combined with quality steel cladding, protective coatings, and insulation systems tailored to your project’s performance goals, Norsteel buildings are designed to provide dependable service with minimal maintenance for decades.
Industry-Leading Warranty Coverage
WHY NORSTEEL
Customize Your Steel Building for Your Toronto Operation
Whether you’re planning a warehouse, manufacturing facility, commercial development, contractor shop, or agricultural building, Norsteel customizes every structure to support your operational requirements, site conditions, and future plans.
From structural layouts and clear-span configurations to insulation, exterior finishes, and framed openings, every decision is made to create a facility that works efficiently for your business while meeting the demands of Toronto’s climate and Ontario’s building requirements.
Structural Options: Designed Around Your Business
Every project begins with understanding how the building will be used. Our engineering team works with you to determine the ideal building dimensions, clear-span requirements, bay spacing, eave heights, roof configuration, and structural features based on your operations.
Whether your facility requires:
- Wide clear spans for uninterrupted floor space
- High eave heights for equipment or storage
- Crane systems
- Mezzanines
- Structural support for specialized ventilation systems
- Point and collateral loading requirements
- Future building expansions
Each structural component is engineered specifically for your project. Because every Norsteel building is custom engineered, you're never limited to predetermined sizes or layouts.
Exterior Finishes, Insulation & Building Features
A steel building is more than its structural frame. Exterior finishes, insulation systems, and architectural details all contribute to how the building performs, supports your operations, and reflects your business.
Norsteel engineers custom framed openings to accommodate the doors, windows, loading docks, storefront glazing, translucent panels, and other building components specified for your project. The structural framing required to support these features is incorporated into the building's engineering from the outset, ensuring the building is prepared for their installation.
Additional features such as translucent roof panels, roof curbs, canopies, and other structural accommodations can also be integrated into the design to support the equipment and systems required for your operation.
Customization options include:
- Steel panel colours and profiles
- Precast concrete systems
- Custom framed openings for doors, windows, and glazing
- Translucent wall and roof panels
- Roof and wall systems
- Energy-efficient insulation packages
- Roof curbs for mechanical equipment
- Architectural canopies and façades
Whether you're creating a modern commercial showroom, an integrated office and warehouse facility, a manufacturing plant, or a farm building, we'll help engineer a building that supports your operational requirements, energy efficiency goals, and architectural vision.
WHY NORSTEEL
Why Toronto Buyers Keep Coming Back to Norsteel
Choosing a building supplier is about more than price or product specifications.
It is about having confidence in the company behind your project; knowing you are working with a team that communicates clearly, follows through on its commitments, and remains invested in your success from the first conversation to project completion. At Norsteel, we believe that strong customer relationships, responsive service, and honest guidance are just as important as the building itself. The result is a smoother building experience, long-term customer partnerships, and a reputation built on referrals and repeat business across Canada.
Ontario Engineering Included Permit-Ready Documentation
Every project includes stamped engineering drawings designed to meet Ontario requirements, along with permit-ready documentation that helps simplify approvals, reduce delays, and support a smoother project planning process.
AISC-Accredited Manufacturing
Every Norsteel building is produced under rigorous quality control standards and backed by AISC-accredited manufacturing. This commitment to quality helps ensure precision fabrication, reliable fit-up, and long-term structural performance.
Dedicated Project Support
Every project is assigned a dedicated building consultant who serves as your primary point of contact from initial quote through delivery, backed by Norsteel's experienced team of building specialists, engineers, and project professionals.
Proven Experience Across Canada
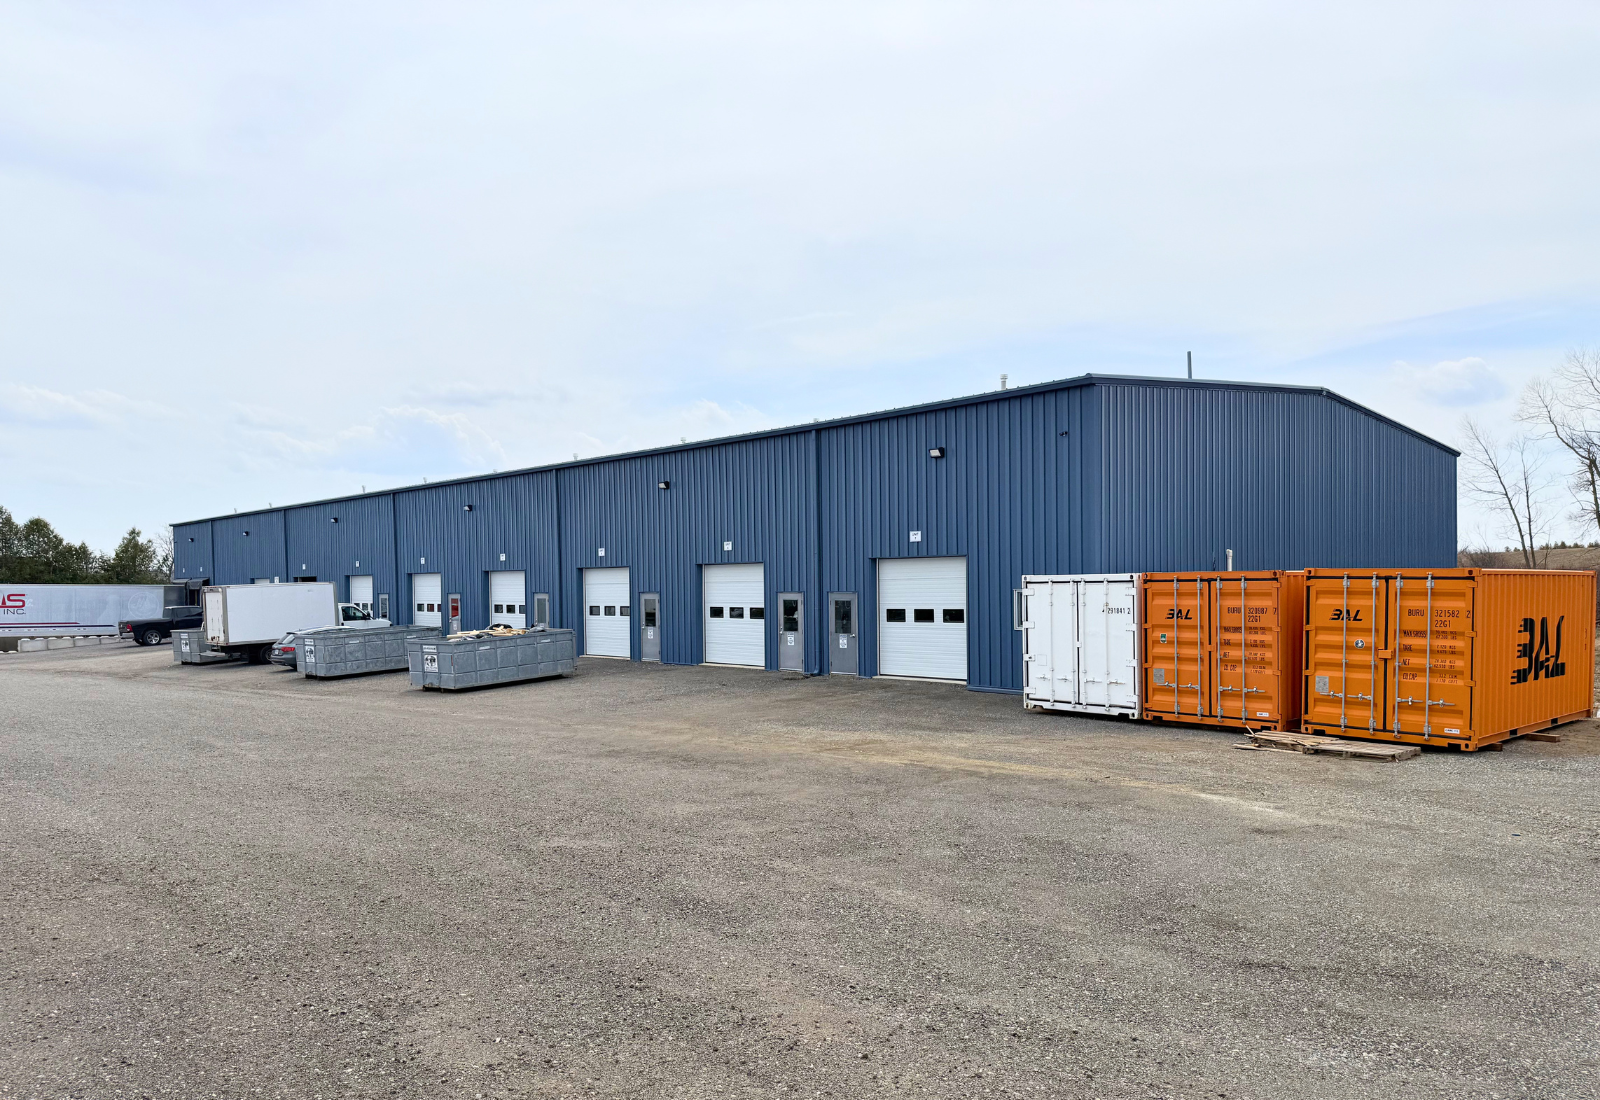
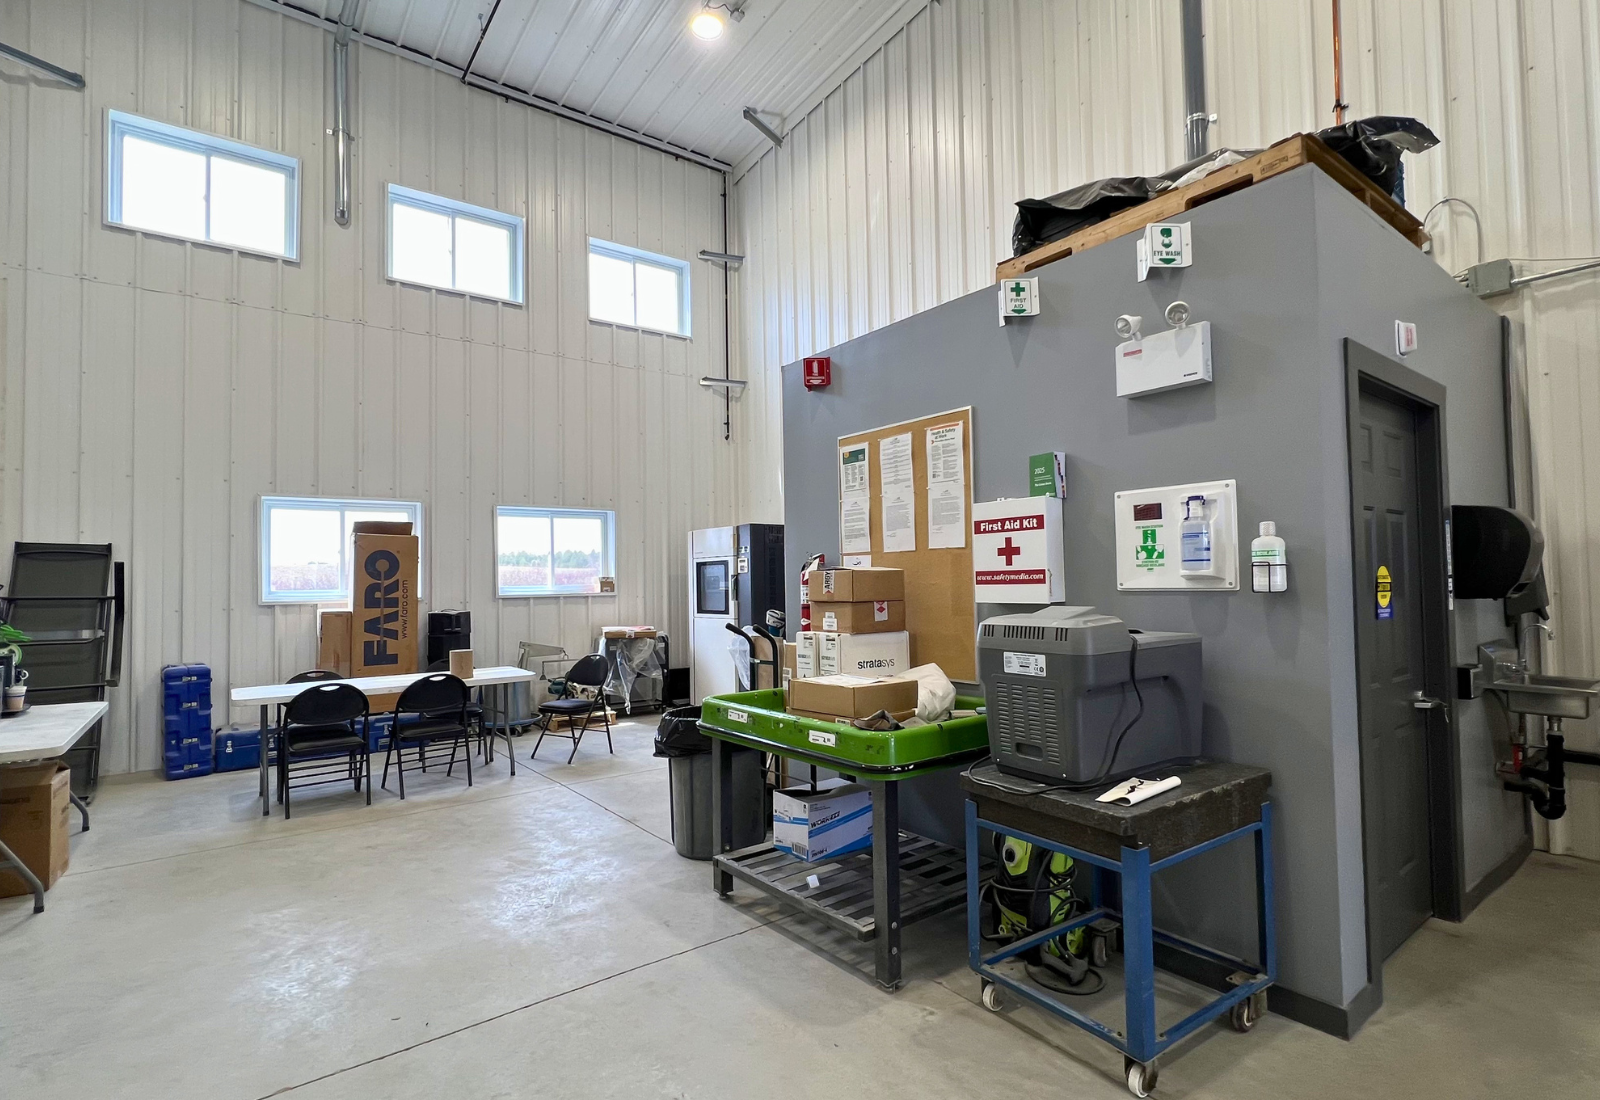
With more than 4,500 completed steel buildings across Canada, Norsteel brings decades of experience helping customers find the right building solution for their needs. From garages and farm shops to warehouses, manufacturing facilities, and commercial developments, our portfolio reflects the versatility of steel construction and the expertise of our team. Explore our project gallery to see real-world examples and gain inspiration for your own project.


GET STARTED
Your Toronto Steel Building Starts With One Conversation
Whether you are planning a warehouse, commercial facility, farm shop, garage, equipment storage building, or steel manufacturing buildings in Toronto the right project starts with the right information.
At Norsteel, we believe in providing clear answers, transparent pricing, and practical guidance.
Share your project details
Tell us your building dimensions, intended use, and site location. A Building Designer will follow up to book your consultation.
Design Consultation
A quick 10–20 minute call to discuss your vision, requirements, and priorities — the want-to-haves and the need-to-haves.
Review your design
Your consultant prepares a preliminary design and walks you through it. Fine-tune until every detail is exactly right.
Receive your full proposal
A complete proposal with full inclusions. Ask questions, add options, make your decision with confidence — no pressure, no guessing.
Common Questions About Steel Buildings in Toronto
What building permit documents does Norsteel provide for a Toronto steel building project?
Every Norsteel building includes permit-ready engineering drawings stamped by a licensed professional engineer, along with the structural calculations and documentation required to support the building permit process. Because permit requirements may vary between Toronto and other GTA municipalities, our team works with customers to ensure the appropriate engineering documentation is provided for their project.
How soon can a steel building be delivered to a Toronto or GTA job site?
Delivery timelines vary depending on the size and complexity of the project, current production schedules, and engineering requirements. Once your building design has been finalized, we’ll provide an estimated manufacturing and delivery schedule so you can coordinate construction activities with confidence. Norsteel regularly delivers steel buildings throughout Toronto, the Greater Toronto Area, and across Ontario.
What is the difference between a prefabricated steel building and a pre-engineered steel building?
The terms are often used interchangeably, but they describe different aspects of the construction process. A prefabricated steel building refers to a building manufactured off-site and delivered ready for assembly, while a pre-engineered steel building is designed and engineered before fabrication to meet the specific structural requirements of the project. At Norsteel, offer both building systems, providing efficient fabrication with site-specific engineering.
Can a Norsteel metal building in Toronto be expanded after initial construction?
Yes. Many steel buildings in Toronto can be designed with future expansion in mind. During the planning stage, our team can incorporate features that make future building extensions more straightforward, allowing your facility to grow as your business evolves. If expansion is part of your long-term plans, we recommend discussing it during the initial design process.
Are steel buildings in Toronto a good long-term investment compared to conventional construction?
Steel buildings offer excellent value because they combine durability, design flexibility, and low maintenance requirements with efficient construction. For many commercial, industrial, warehouse, and agricultural applications, they also provide large clear-span interiors, adaptable layouts, and the ability to accommodate future operational changes. The right building solution ultimately depends on your project’s requirements, but steel continues to be a popular choice for businesses seeking a durable and cost-effective facility.
What foundation type is required for a steel building in Toronto, Ontario?
The appropriate foundation depends on factors such as the building size, soil conditions, intended use, and applicable engineering requirements. Common foundation systems include concrete slab-on-grade and conventional concrete foundations. Norsteel supplies the structural engineering information required for the building, while the foundation design is typically completed by a local foundation engineer familiar with your site’s geotechnical conditions and municipal requirements.
Can Norsteel design a Toronto steel building that serves both office and warehouse functions?
Absolutely. Many businesses throughout the Greater Toronto Area require facilities that combine office space, warehousing, production areas, customer-facing showrooms, or service bays within a single building. Norsteel custom engineers each building to accommodate your preferred layout, allowing multiple functions to operate efficiently under one roof.