
Steel Buildings in Calgary
Durable, Custom & Pre-Engineered Kits
Calgary’s economy has always been built by people who value practicality, resilience, and long-term performance. Whether you are developing a warehouse in the city’s industrial corridor, building a commercial facility in a growing suburban community, or adding storage space to a rural acreage outside city limits, the building system you choose has a direct impact on construction timelines, operating costs, and long-term value.
STEEL BUILDINGS IN CALGARY
Built for Calgary's Economy and Climate
Pre-engineered steel construction offers a combination of durability, design flexibility, speed of construction, and cost predictability that is difficult to achieve with many conventional building methods. That is why more businesses, developers, contractors, and property owners are choosing steel buildings in Calgary.
At Norsteel Buildings, we have supplied more than 4,500 steel building projects across Canada. Every building is engineered specifically for its site conditions and intended use, helping Calgary property owners build with confidence in one of Canada’s most demanding climates.
From commercial developments and industrial facilities to agricultural storage and custom workshops, Norsteel provides factory-direct steel buildings designed for Alberta’s unique requirements.

CLIMATE & STRUCTURAL ENGINEERING
Calgary's Unpredictable Weather Demands a Building That Never Backs Down
Few Canadian cities experience weather quite like Calgary. The region is known for powerful Chinook winds, dramatic temperature swings, heavy snow events, intense summer sun, and damaging hailstorms. It is not uncommon for Calgary residents to experience winter-like conditions in spring, rapid warming within hours, and severe thunderstorms during the summer months.
While concrete, insulated concrete forms (ICF), and engineered timber can all perform well, pre-engineered steel buildings offer a unique combination of structural performance, long-term durability, and construction efficiency that makes them particularly attractive for many Calgary steel buildings projects.
Designing for Chinook Wind Loads & Southern Alberta's Structural Requirements
Calgary's location east of the Rocky Mountains creates some of the most unique weather and wind conditions in Canada.
Chinook winds can develop quickly and generate significant pressure on building structures. Calgary's proximity to the foothills and river valleys can also create localized snow drifting and snow shadow effects that influence how snow accumulates around and on buildings. These environmental factors can affect structural loading and must be properly accounted for during the engineering process.
Every Norsteel building is engineered specifically for its project location. Rather than relying on generic designs, our engineering team analyzes the applicable loads and structural requirements for the Calgary region and designs the building accordingly. This may include strengthening specific frame components by adding steel where additional structural capacity is required.
The result is a building engineered to withstand Calgary's unique environmental conditions while remaining as cost-efficient as possible and meeting applicable building code requirements.
Hail, Temperature Swings & UV Exposure — Why Steel Wins in Calgary's Summer Too
While Calgary's winters receive considerable attention, summer conditions can be equally demanding on building materials.
The city experiences some of the highest annual sunshine levels in Canada. Combined with UV exposure, temperature fluctuations, and frequent hail events, exterior building materials must withstand years of environmental stress.
Steel cladding systems offer several advantages in these conditions:
- —Resistance to warping, cracking, and splitting
- —Minimal expansion and contraction compared to wood and other materials
- —Excellent UV durability
- —Reduced maintenance requirements
- —Strong resistance to moisture-related deterioration
Norsteel utilizes high-quality Galvalume-coated steel panels designed to provide long-term performance in challenging Canadian climates. To further protect your investment, Norsteel's steel claddings are backed by industry-leading warranty coverage.
How Norsteel's Stamped Drawings Meet Calgary's Seismic Classification Requirements
Although Calgary is not considered a high-seismic-risk region compared to parts of British Columbia, seismic forces remain part of modern structural design requirements.
Every Norsteel building includes professionally stamped engineering drawings prepared for the project's specific location and design criteria. These drawings address applicable structural requirements, including seismic considerations where required by code.
The result is a building system designed to meet permit requirements while providing confidence in the long-term structural performance of the facility.
Industry-Leading Warranty Coverage
REAL PROJECTS IN ALBERTA
See Our Work in Alberta
Explore our project gallery to see real examples and gain inspiration for your own project.


BUILDING SYSTEMS
Norsteel's Best-Fit Approach
Finding the Right Building Solution for Your Calgary Project
Not every Calgary project requires the same structural solution. At Norsteel, we believe in matching the building system to the project’s requirements rather than forcing every customer into a standard design. Depending on your building’s size, use, budget, location, and future expansion plans, we can provide pre-engineered, hybrid, conventional steel, and other custom structural solutions tailored to your needs.
We offer a range of structural solutions, including pre-engineered, hybrid, and conventional steel buildings, tailored to each project’s unique requirements. Because much of the engineering and fabrication is completed before materials arrive on site, customers benefit from streamlined project coordination, improved construction efficiency, and accelerated project timelines.




Rigid Frame System: Calgary's Industrial & Commercial Grade Solution
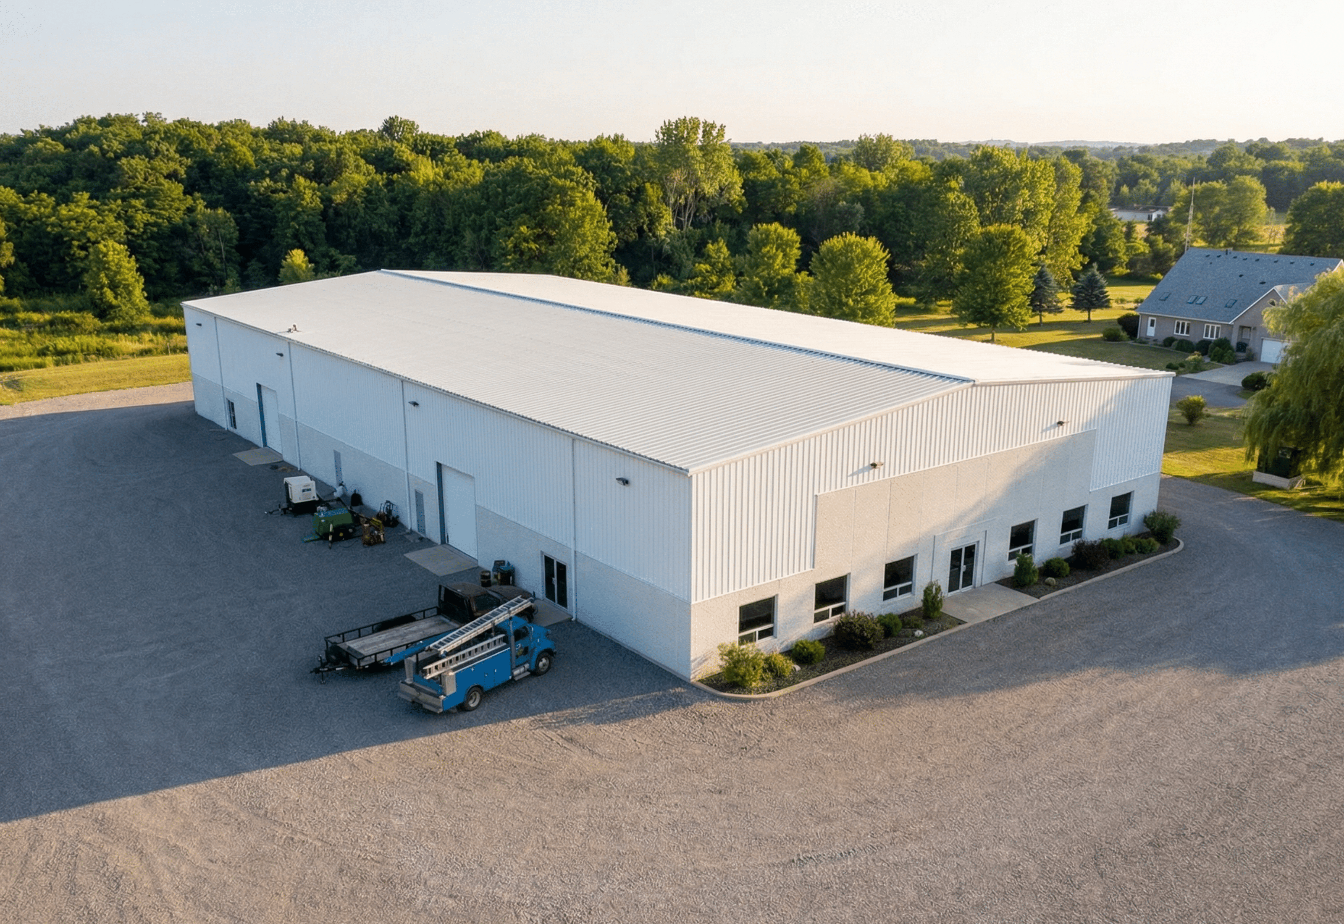
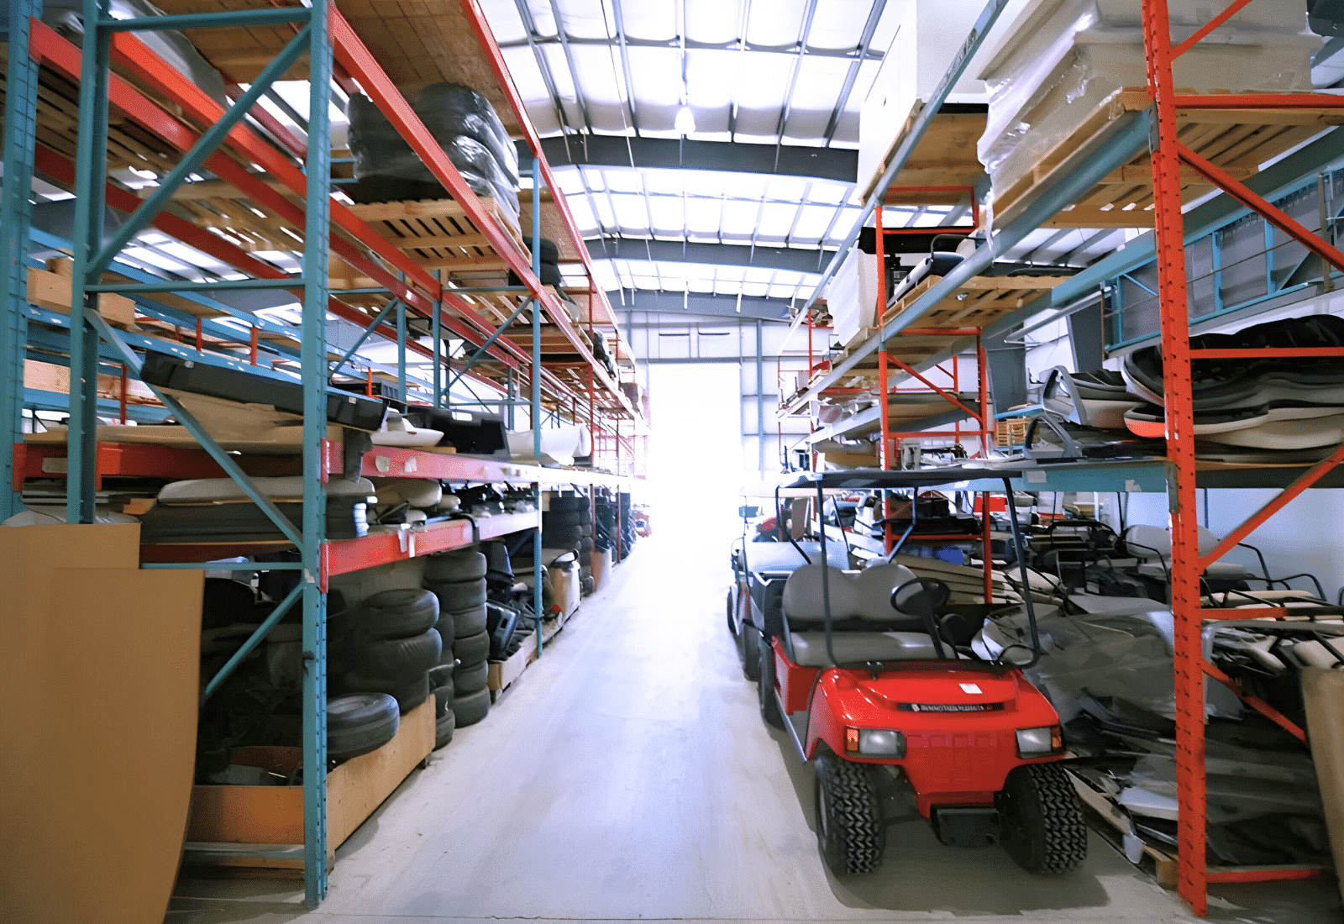
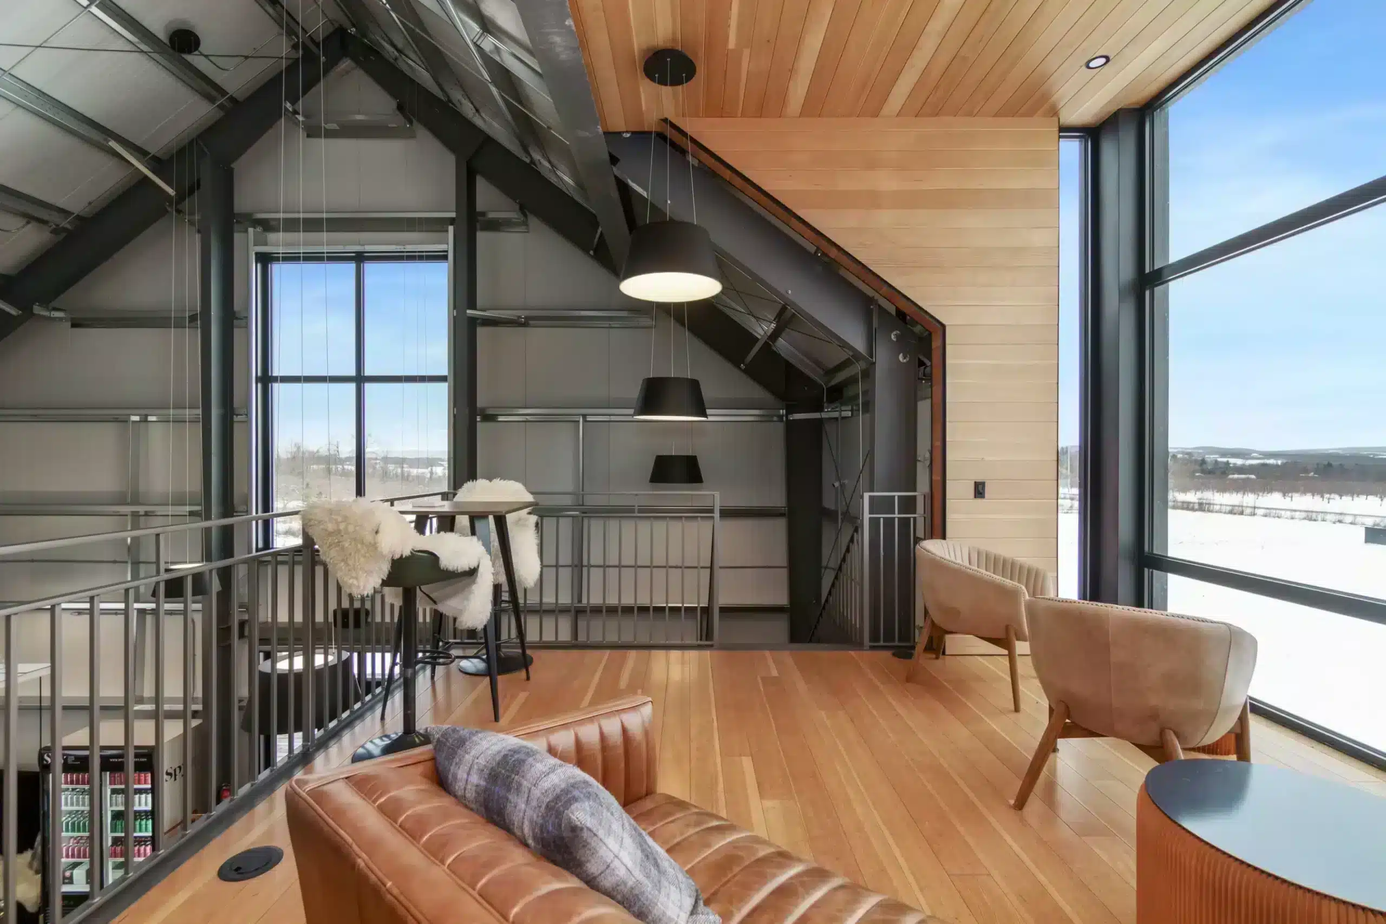
For larger commercial steel buildings in Calgary, industrial, agricultural, and institutional projects, Norsteel’s rigid frame systems offer exceptional design flexibility and structural performance. Rigid frame buildings can accommodate large clear spans, custom eave heights, crane systems, mezzanines, specialized loading requirements, and future expansion plans, making them one of the most versatile solutions available for Calgary’s growing industrial and commercial sectors.
These systems are commonly used for:
• Warehouses
• Manufacturing facilities
• Distribution centres
• Aircraft hangars
• Retail developments
• Agricultural processing facilities
• Equipment dealerships
• Commercial service centres


Conventional Steel Buildings: Unlimited Architectural Possibilities
For projects requiring maximum design freedom in Calgary, Norsteel also offers Conventional Steel Building Systems.
Unlike standardized building solutions, conventional steel framing provides exceptional versatility for projects with complex architectural designs, specialized structural requirements, or unique building layouts. This makes it an excellent choice for commercial, institutional, industrial, and custom developments where every element of the structure is engineered specifically for the project’s objectives.
Key advantages include:
- Flexible architectural design
- Custom canopies and exterior features
- Alternative bracing systems
- Virtually unlimited building configurations
- Scalable solutions for projects of any size or complexity
Whether you are designing a commercial development, an aviation facility, a large agricultural operation, or another specialized project, Norsteel can recommend and engineer the structural system that best balances performance, constructability, and long-term value.


Hybrid Steel Buildings: Combining Efficiency with Design Flexibility
Some projects in Calgary have structural or architectural requirements that cannot be met as efficiently with a single building system.
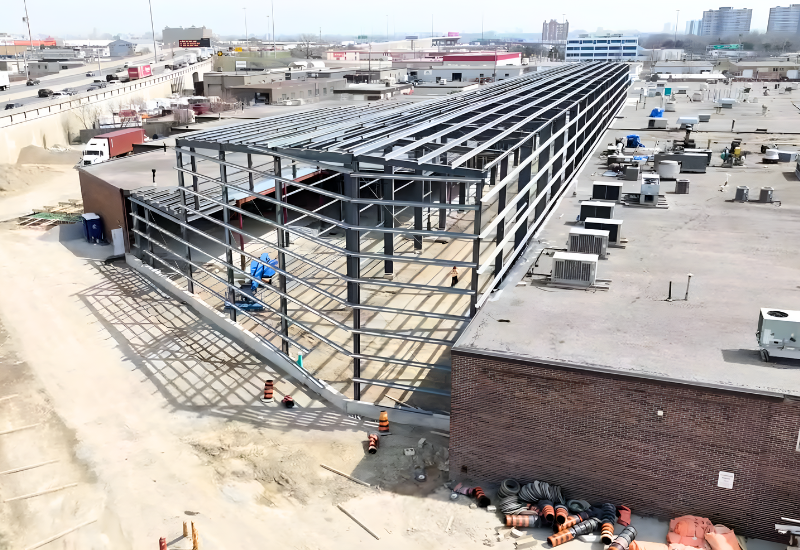
Norsteel’s Hybrid Steel Building System combines the efficiency of pre-engineered steel construction with conventional steel framing to create economical solutions for projects with unique architectural or operational requirements.
This approach is particularly well suited for buildings requiring:
- Wide clear spans
- Tall eave heights
- Overhead cranes
- Hanging loads
- Complex architectural layouts
- Mixed structural systems
By combining different structural components and materials, Hybrid buildings allow our engineering team to optimize each project for performance, constructability, and budget while delivering virtually unlimited design possibilities.
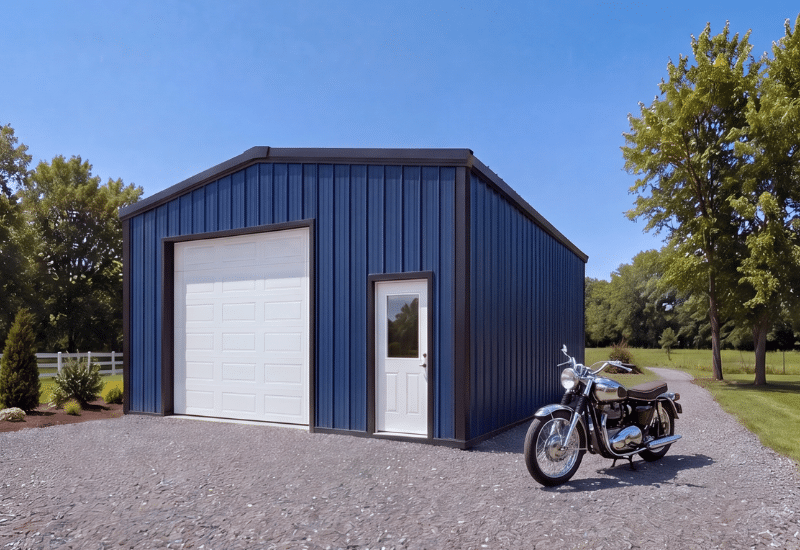


EasyBuild Kits: Straight From the Factory to Your Calgary Acreage or Lot
EasyBuild steel building kits in Calgary are ideal for owner-builders, tradespeople, acreage owners, hobby farmers, and small business operators looking for an economical and efficient building solution.
These pre-engineered kits arrive clearly labelled, simplifying the construction process and reducing installation complexity.
Popular Calgary-area applications include:
• Personal garages
• Equipment storage buildings
• Small workshops
• Acreage shops
• RV storage facilities
• Farm utility buildings
• Contractor storage buildings
ENERGY PERFORMANCE
Insulating Your Calgary Steel Building for Year-Round Energy Efficiency
Calgary experiences both cold winters and warm summers, making insulation an important consideration for many building owners.
The right insulation system can improve comfort, reduce operating costs, and support energy-efficiency objectives throughout the life of the building.
Common insulation approaches include:
- —Fiberglass blanket insulation
- —Rigid insulation systems
- —Insulated metal panels
- —Hybrid insulation assemblies
The ideal solution depends on factors such as:
- —Building use
- —Occupancy requirements
- —Heating strategy
- —Interior temperature targets
- —Budget considerations
A warehouse used primarily for storage may have very different insulation requirements than a commercial workshop, office facility, or manufacturing plant.
Norsteel works with customers to identify insulation strategies that align with project goals and local climate conditions.
CODE COMPLIANCE
Meeting NECB 2020 Energy Requirements for Calgary Commercial & Industrial Builds
- —Thermal performance
- —Air leakage control
- —Building envelope efficiency
- —Mechanical systems
- —Lighting efficiency
CALGARY'S GROWTH
Calgary's Growth Is Creating Demand
Steel Is How Smart Builders Are Keeping Up
Calgary remains one of Canada’s fastest-growing major cities. Known worldwide for events such as the Calgary Stampede and its strong western heritage, Calgary continues to attract investment, businesses, and population growth across multiple industries.
Population growth, business investment, logistics expansion, and continued development throughout Southern Alberta are creating demand for practical and cost-effective building solutions.
For many organizations, speed matters.
The ability to move from planning to occupancy faster can create a significant competitive advantage.

Industrial Parks & Manufacturing Facilities Along Calgary's East Corridor
Calgary’s eastern industrial districts continue to attract logistics, manufacturing, transportation, and distribution operations.
Many of industrial steel buildings in Calgary require:
- —Large clear-span interiors
- —High-clearance storage space
- —Multiple overhead doors
- —Flexible layouts
- —Future expansion capability
Whether you need a manufacturing facility, a distribution centre, or a steel warehouse in Calgary, Norsteel’s industrial buildings are designed to maximize usable floor space and operational efficiency.
Without interior load-bearing walls, businesses can configure layouts around operational needs rather than structural limitations.
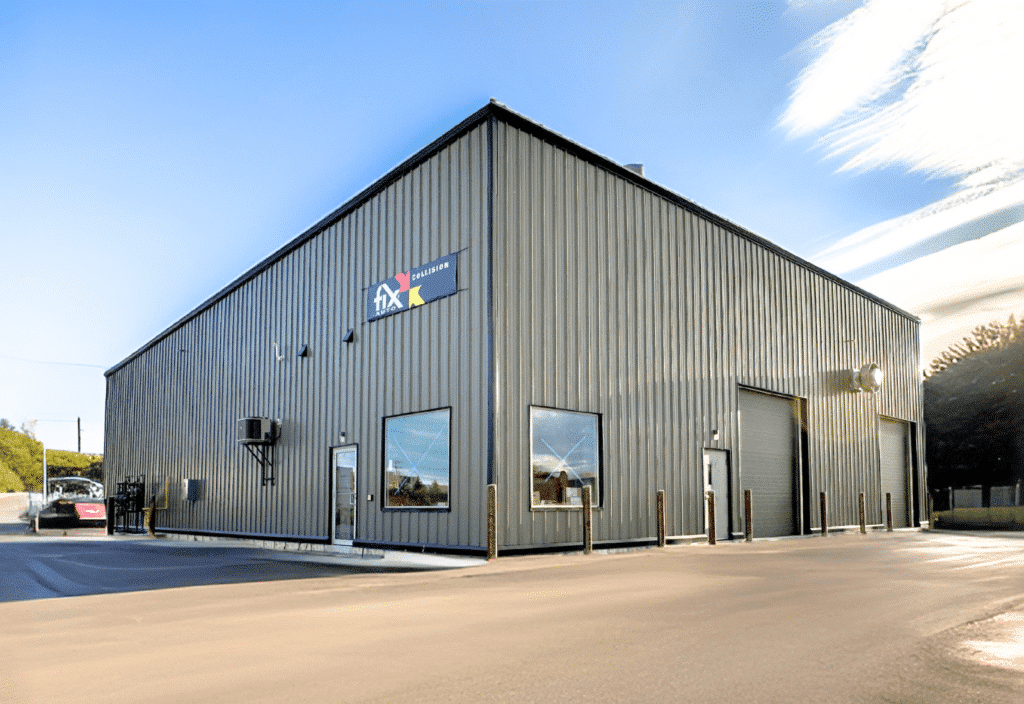
Commercial Builds for Calgary's Expanding Suburban & Satellite Communities
Communities such as Airdrie, Cochrane, Okotoks, Chestermere, and surrounding growth areas continue to see strong commercial development.
Retail facilities, automotive shops, service businesses, contractor yards, and mixed-use developments all benefit from the efficiency of pre-engineered steel construction.
Because much of the engineering and fabrication work occurs before materials arrive on site, developers can often move through construction phases more efficiently than with many conventional building methods. Combined with the guidance of Norsteel’s experienced project team, this approach helps identify potential challenges early, streamline decision-making, and accelerate project timelines from planning through delivery.
For growing businesses, reducing construction timelines can mean reaching revenue-generating operations sooner.

Farm Buildings & Agricultural Storage Across Rocky View & Foothills Counties
- —Machinery storage
- —Equipment shelters
- —Commodity storage
- —Crop storage
- —Farm shops
- —Hay storage
- —Multi-purpose agricultural buildings
WHY NORSTEEL
Why Calgary Buyers Keep Coming Back to Norsteel
Choosing a building supplier is about more than price or product specifications.
It is about having confidence in the company behind your project; knowing you are working with a team that communicates clearly, follows through on its commitments, and remains invested in your success from the first conversation to project completion. At Norsteel, we believe that strong customer relationships, responsive service, and honest guidance are just as important as the building itself. The result is a smoother building experience, long-term customer partnerships, and a reputation built on referrals and repeat business across Canada.
Alberta Engineering Included Permit-Ready Documentation
Every project includes stamped engineering drawings designed to meet Alberta requirements, along with permit-ready documentation that helps simplify approvals, reduce delays, and support a smoother project planning process.
AISC-Accredited Manufacturing
Every Norsteel building is produced under rigorous quality control standards and backed by AISC-accredited manufacturing. This commitment to quality helps ensure precision fabrication, reliable fit-up, and long-term structural performance.
Dedicated Project Support
Every project is assigned a dedicated building consultant who serves as your primary point of contact from initial quote through delivery, backed by Norsteel's experienced team of building specialists, engineers, and project professionals.
Proven Experience Across Canada
With more than 4,500 completed steel buildings across Canada, Norsteel brings decades of experience helping customers find the right building solution for their needs. From garages and farm shops to warehouses, manufacturing facilities, and commercial developments, our portfolio reflects the versatility of steel construction and the expertise of our team. Explore our project gallery to see real-world examples and gain inspiration for your own project.


GET STARTED
Your Calgary Steel Building Starts With One Conversation
Whether you are planning a warehouse, commercial facility, farm shop, garage, equipment storage building, or steel manufacturing buildings in Calgary the right project starts with the right information.
At Norsteel, we believe in providing clear answers, transparent pricing, and practical guidance.
Share your project details
Tell us your building dimensions, intended use, and site location. A Building Designer will follow up to book your consultation.
Design Consultation
A quick 10–20 minute call to discuss your vision, requirements, and priorities — the want-to-haves and the need-to-haves.
Review your design
Your consultant prepares a preliminary design and walks you through it. Fine-tune until every detail is exactly right.
Receive your full proposal
A complete proposal with full inclusions. Ask questions, add options, make your decision with confidence — no pressure, no guessing.
Common Questions About Calgary Steel Buildings
Are Norsteel kits engineered to meet the Alberta Building Code for Calgary specifically?
Yes. Every Norsteel building is engineered for its specific project location and applicable design requirements, including Calgary-area wind, snow, and structural considerations.
How does Norsteel account for Calgary's Chinook wind conditions in the building design?
Wind loads are incorporated into the engineering process based on project location and applicable code requirements. This ensures the structure is designed for the conditions expected in Southern Alberta.
What foundation type works best for a steel building on a Calgary-area site?
The appropriate foundation depends on factors such as soil conditions, building size, occupancy, and intended use. Slab-on-grade foundations are common, but each project should be evaluated individually by qualified professionals.
Can I add insulation to my Norsteel kit for Calgary's cold winters and warm summers?
Absolutely. Norsteel offers multiple insulation options that can be tailored to your building’s intended use, comfort requirements, and energy-efficiency goals. Insulation systems can be designed to achieve specific R-values, such as R-20, R-30, or higher. With the right insulation package, steel buildings can provide comfortable, energy-efficient performance throughout Calgary’s hot summers and harsh winters, including periods of extreme cold.
Does Norsteel deliver directly to Calgary job sites or through a distributor?
Norsteel ships directly to Calgary job sites and locations across Alberta. As a nationwide steel building provider, we also deliver projects throughout Canada, helping customers benefit from streamlined logistics, competitive pricing, and efficient delivery.
How do Norsteel's steel building prices compare to conventional construction in Calgary?
Costs vary by project, but many owners comparing conventional construction to metal buildings in Calgary choose steel because of its efficient use of materials, reduced construction timelines, lower maintenance requirements, and design flexibility.
Can I expand my Norsteel steel building later if my Calgary business grows?
In many cases, yes. Norsteel specializes in steel building additions and expansions, helping customers adapt their facilities as their needs evolve. The ideal approach is to discuss future growth plans during the design phase so expansion can be incorporated into the original building design. This can make future additions more straightforward, efficient, and cost-effective while minimizing disruption to your operations.