
How to Build a Second Storey Wood Mezzanine in a Steel Building
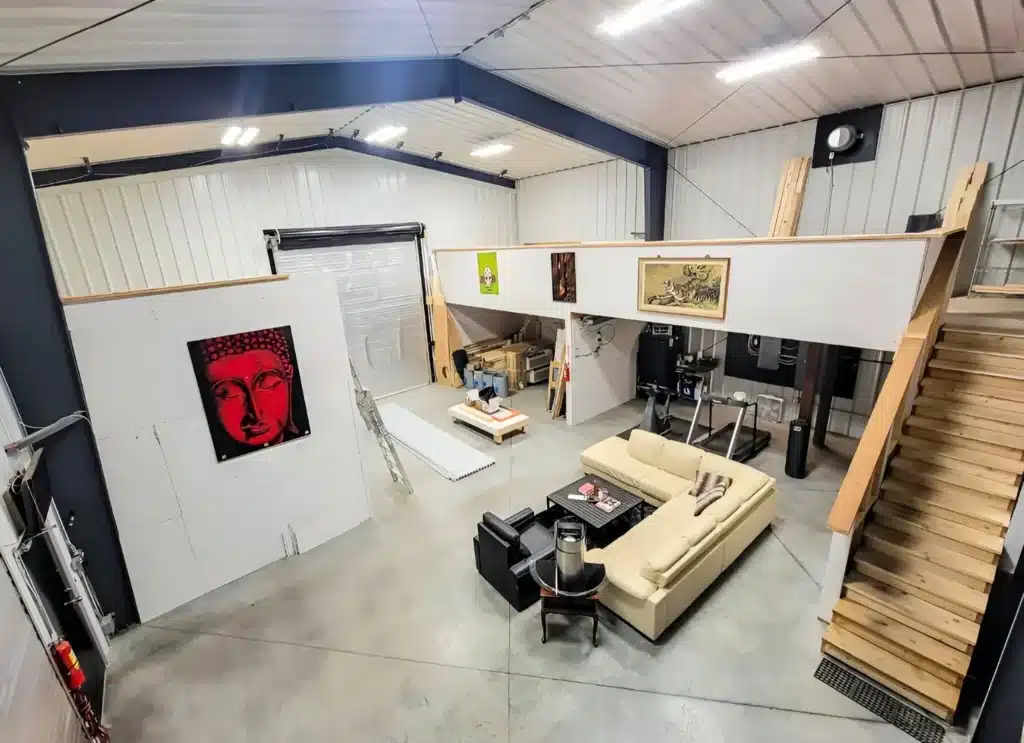
Adding a mezzanine to a steel building is one way to create valuable floor space without increasing the building’s footprint. Depending on the project, that extra level could become an office, storage area, workshop space, equipment platform or another functional part of the building. And while the main building may be made of steel, […]
Single Car Garage Size Guide: Standard Dimensions in Canada
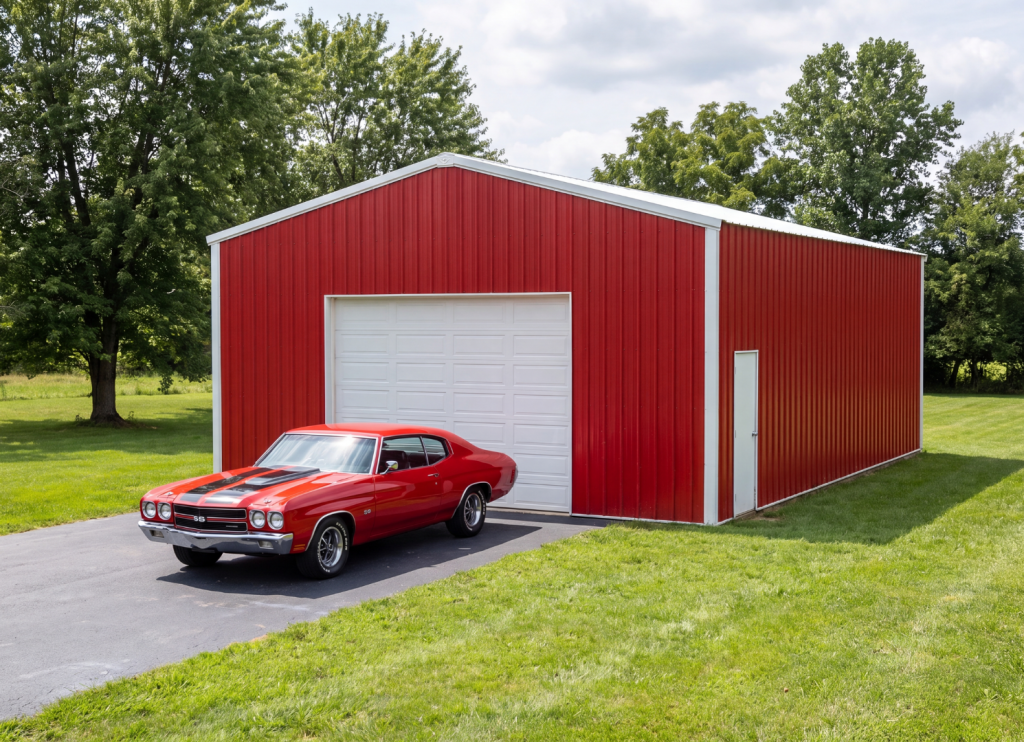
A garage can be technically large enough for your vehicle and still feel cramped the first time you park, open the doors, unload groceries, or try to walk around it. In Canada, the garage often has a second job too: storing winter tires, snow equipment, bicycles, lawn tools, sports gear, and other seasonal items. […]
DIY Steel Building Kits vs Turnkey Construction: Which Is Better for Your Project?

Choosing between DIY steel building kits and turnkey construction is about more than comparing two prices. A steel building kit gives you the building package while leaving you in control of how the remaining construction work is handled. Turnkey construction places most or all of the project under one primary contractor. And choosing a DIY-friendly […]
Garage Size Guide: How to Choose the Right Dimensions for Your Needs

The Ultimate Garage Size Guide The most common garage size mistake is not choosing a garage that is too small for your vehicle. It is choosing a garage that is too small for everything else. At Norsteel, one of the most common regrets we hear from customers is that they wish they had built larger […]
Steel Building Colours: Choosing the Right Combination

Choosing the right colour for a steel building is about far more than appearance. It is one of the few moments in the building process where creativity truly takes the lead. Colour influences how a building feels, how it performs, and how it fits into its surroundings. Whether that is a rural property, an industrial […]
The Ultimate Guide to Metal Building Ventilation

Metal building ventilation is often one of the most overlooked elements in a metal building design, yet it is one of the most important for long-term performance. A well-planned ventilation system does much more than move air in and out—it actively protects your steel building from moisture damage, improves indoor air quality, and reduces the […]
Carport vs Garage: What’s the Right Steel Building for You?

If you are trying to decide between a steel garage and a steel carport, you are not alone — it is a very common comparison. Both are metal car shelters, but they differ significantly in structure, security, customization, durability, and long-term value. If you are wondering, “What is the difference between a carport and a […]
Your Norsteel Rigid Frame Building Delivery: What to Expect and How to Prepare

Rigid Frame buildings are pre-engineered steel structures known for their strength and versatility. With an expansive clear-span design, they efficiently span from 20 to over 250 feet with adjustable eave height and width, ensuring 100% usable interior space without interior columns. This makes them ideal for warehouses, industrial facilities, agricultural and commercial applications. Since these […]
Your Norsteel EasyBuild Kit Delivery: What to Expect and How to Prepare

Your Norsteel building is on its way! This guide will ensure a stress-free delivery so you can start building as soon as it arrives. Planning for the arrival of your Norsteel steel building is an exciting step in your project. To ensure a smooth and efficient delivery, we have put together this comprehensive guide outlining […]
Mastering Dimensions and Measurements for Your Pre-Engineered Steel Building

When planning your pre-engineered steel building, the very first step is establishing the right size for your structure – this ensures that you will have a perfect fit – not only for your immediate needs, but also for years to come. Whether you are designing a spacious warehouse, a versatile garage, or a personalized workshop, […]