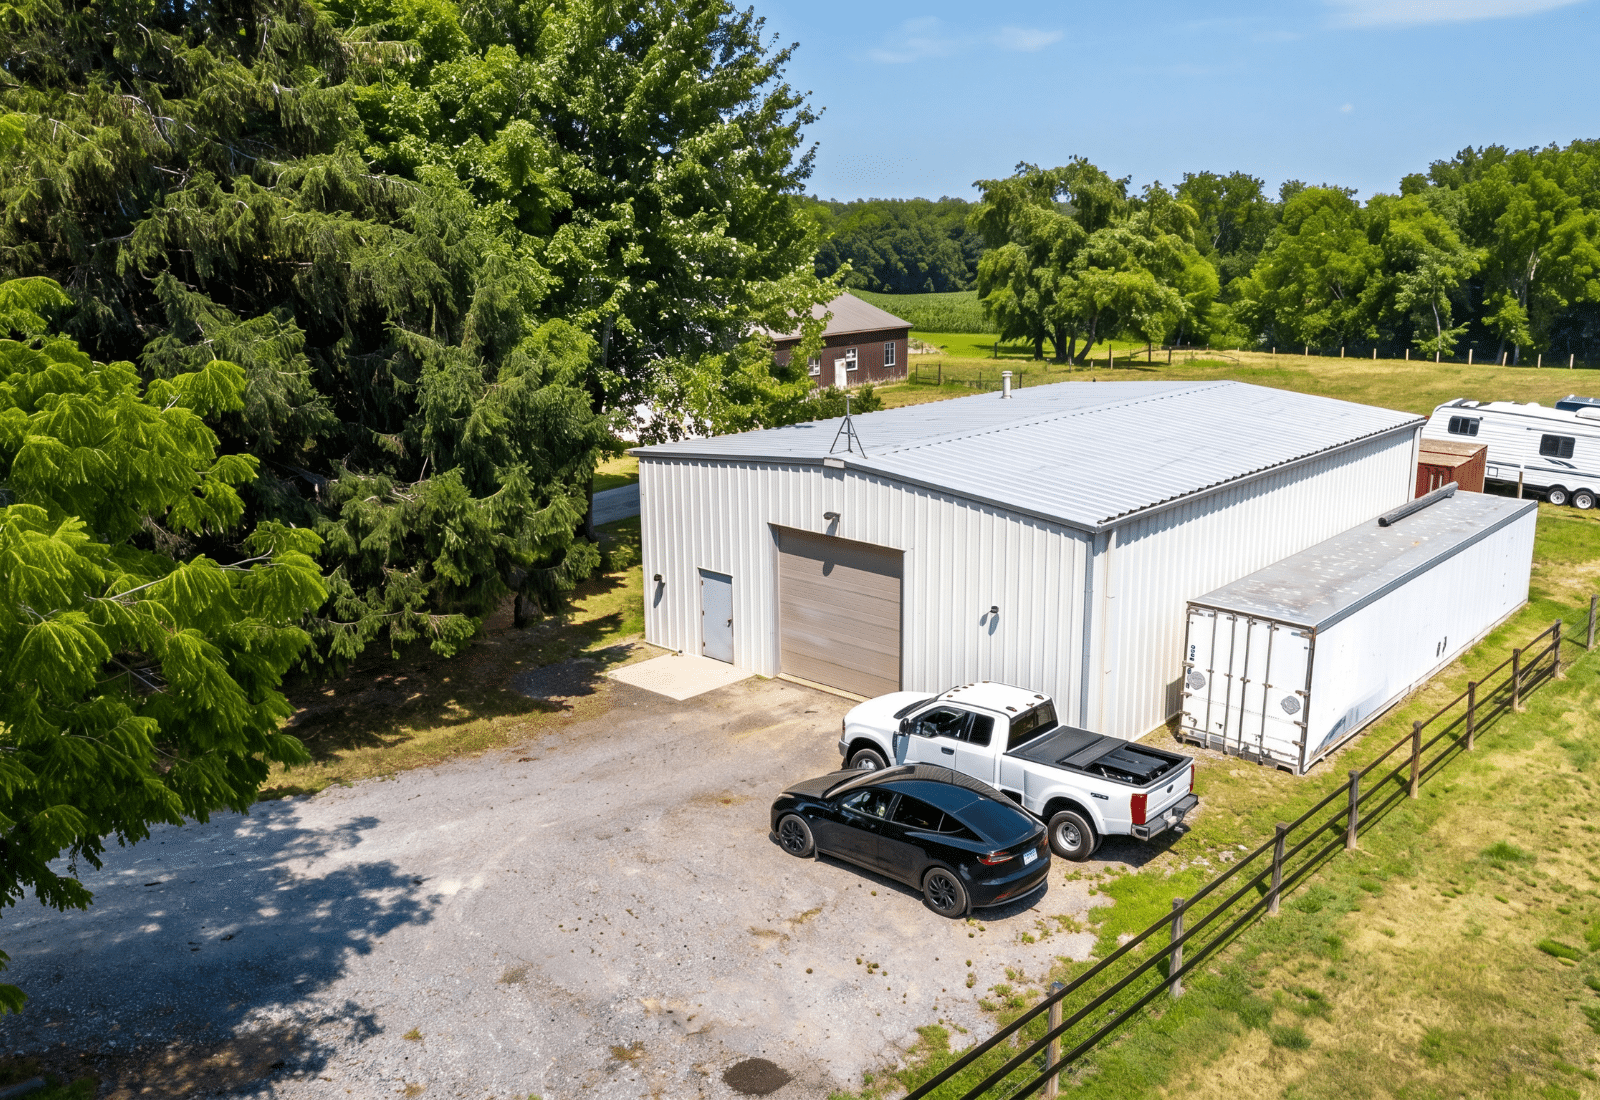
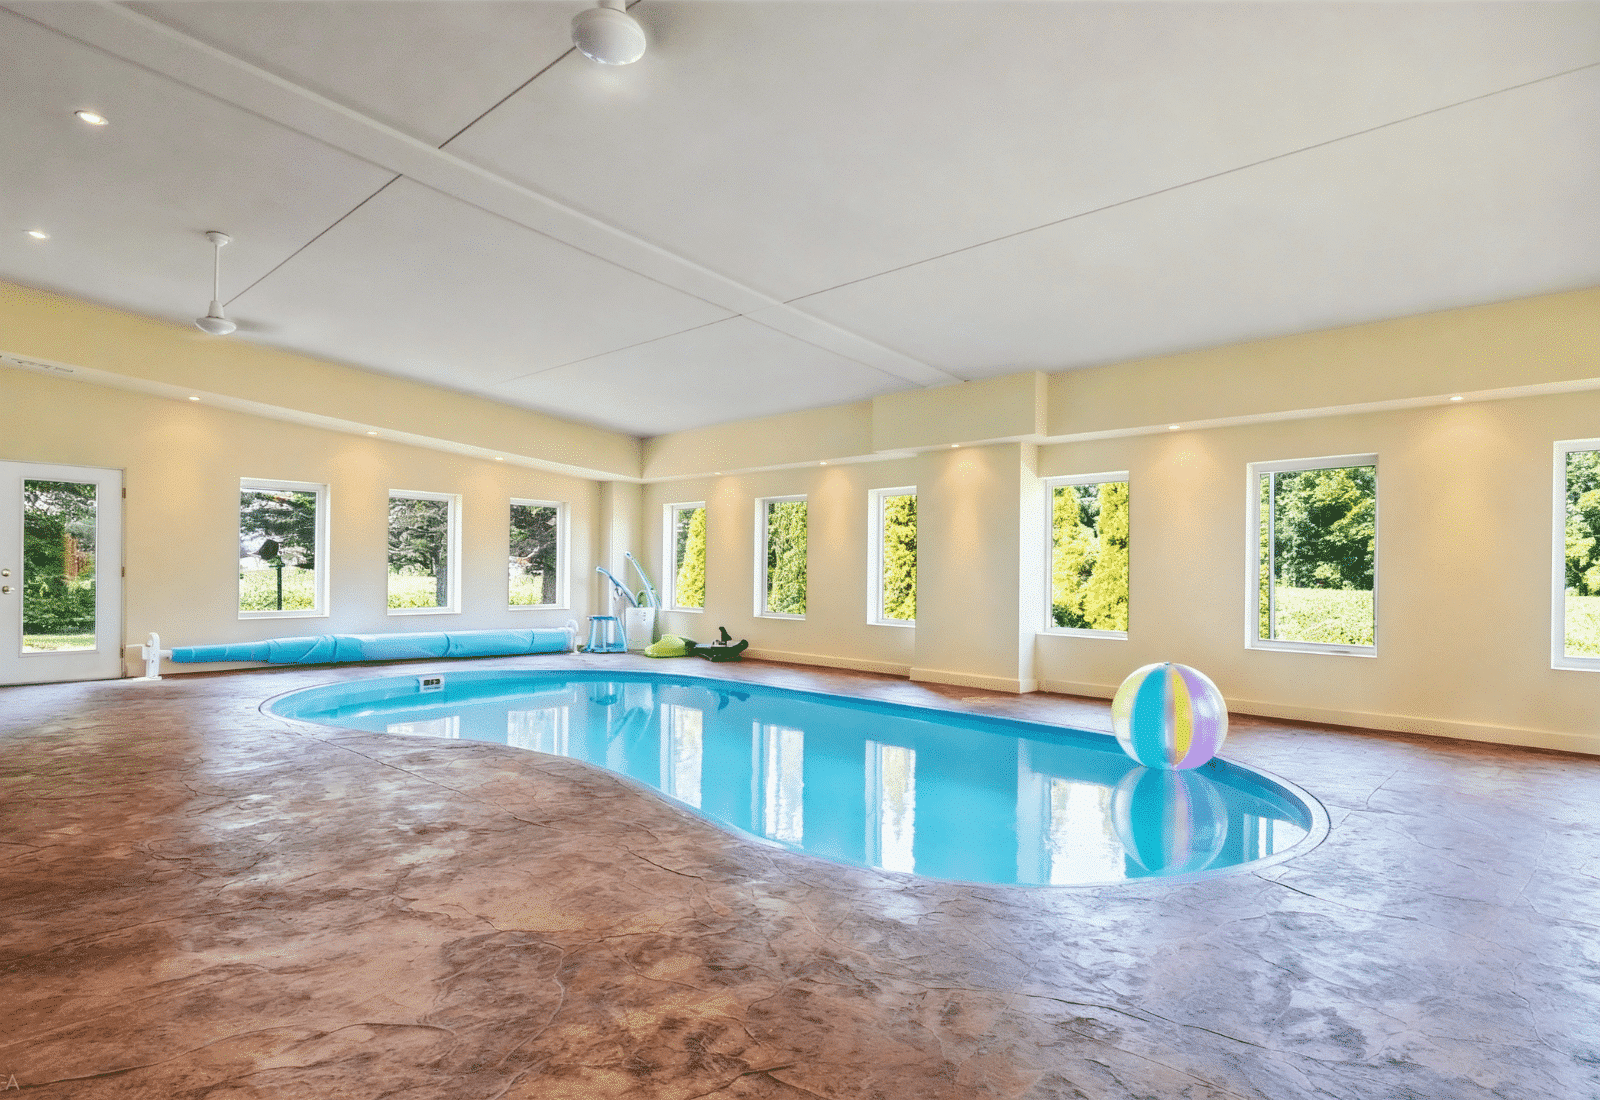
This 40′ × 60′ x 16′ custom residential workshop demonstrates how a rigid frame steel building can provide the strength and design flexibility required for a premium multi-purpose workspace. Engineered with a 1:12 gable roof, the building system was designed to accommodate automotive projects, dedicated work areas, office space, and storage while supporting the owner’s vision for a highly functional workshop.
The clear-span design maximizes usable floor space by eliminating interior support columns, giving owners the freedom to configure interior spaces around vehicle lifts, equipment, storage, and future expansions.