When you think of a steel building, a garage or storage shed might be the first thing that comes to mind. But steel buildings can do much more than protect vehicles and equipment.
From backyard entertainment spaces to home-based businesses, DIY steel building kits offer a practical way to create additional space on your property, with the opportunity to take a hands-on approach to construction.
With prefabricated components, customizable layouts, and a range of finishing options, these buildings can be adapted to suit different purposes, budgets, and property requirements.
Looking for inspiration? Here are ten creative steel building ideas to help you make better use of your available space.
Top Uses for DIY Steel Buildings
1. Build an Entertainment Room for Your Family
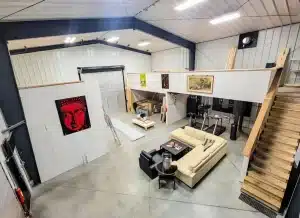
Need more room for family gatherings, movie nights, or weekend entertainment? A steel building can provide a dedicated recreational space separate from your main home.
Depending on the size and layout, you could create a games room with a pool table, a home theatre, or a comfortable lounge for hosting friends and family.
The interior can be planned around your preferred activities, with space for seating, entertainment equipment, and storage. Windows can provide natural light, while insulation and appropriate heating or cooling systems can help make the building comfortable throughout the year.
One advantage of starting with a steel building is the ability to plan the interior around its intended use, rather than trying to accommodate everything within an existing room.
2. Build a Home for Your Dogs or Pets
For homeowners with multiple dogs or those who need a dedicated space for pet care, a small steel building can provide a practical solution.
The interior could include designated areas for sleeping, grooming, feeding, and storing supplies. For larger properties, the building could also connect to a secure outdoor exercise area.
A steel building could also serve as a dedicated grooming or boarding facility, provided the proposed activities are permitted on the property and the building meets applicable requirements.
However, a pet building requires more than an enclosed structure. Proper insulation, ventilation, temperature control, and safe interior finishes are essential for animal comfort and well-being, particularly during Canada’s hot summers and cold winters.
Planning these features from the beginning will help create a space that works for both the animals and their owners.
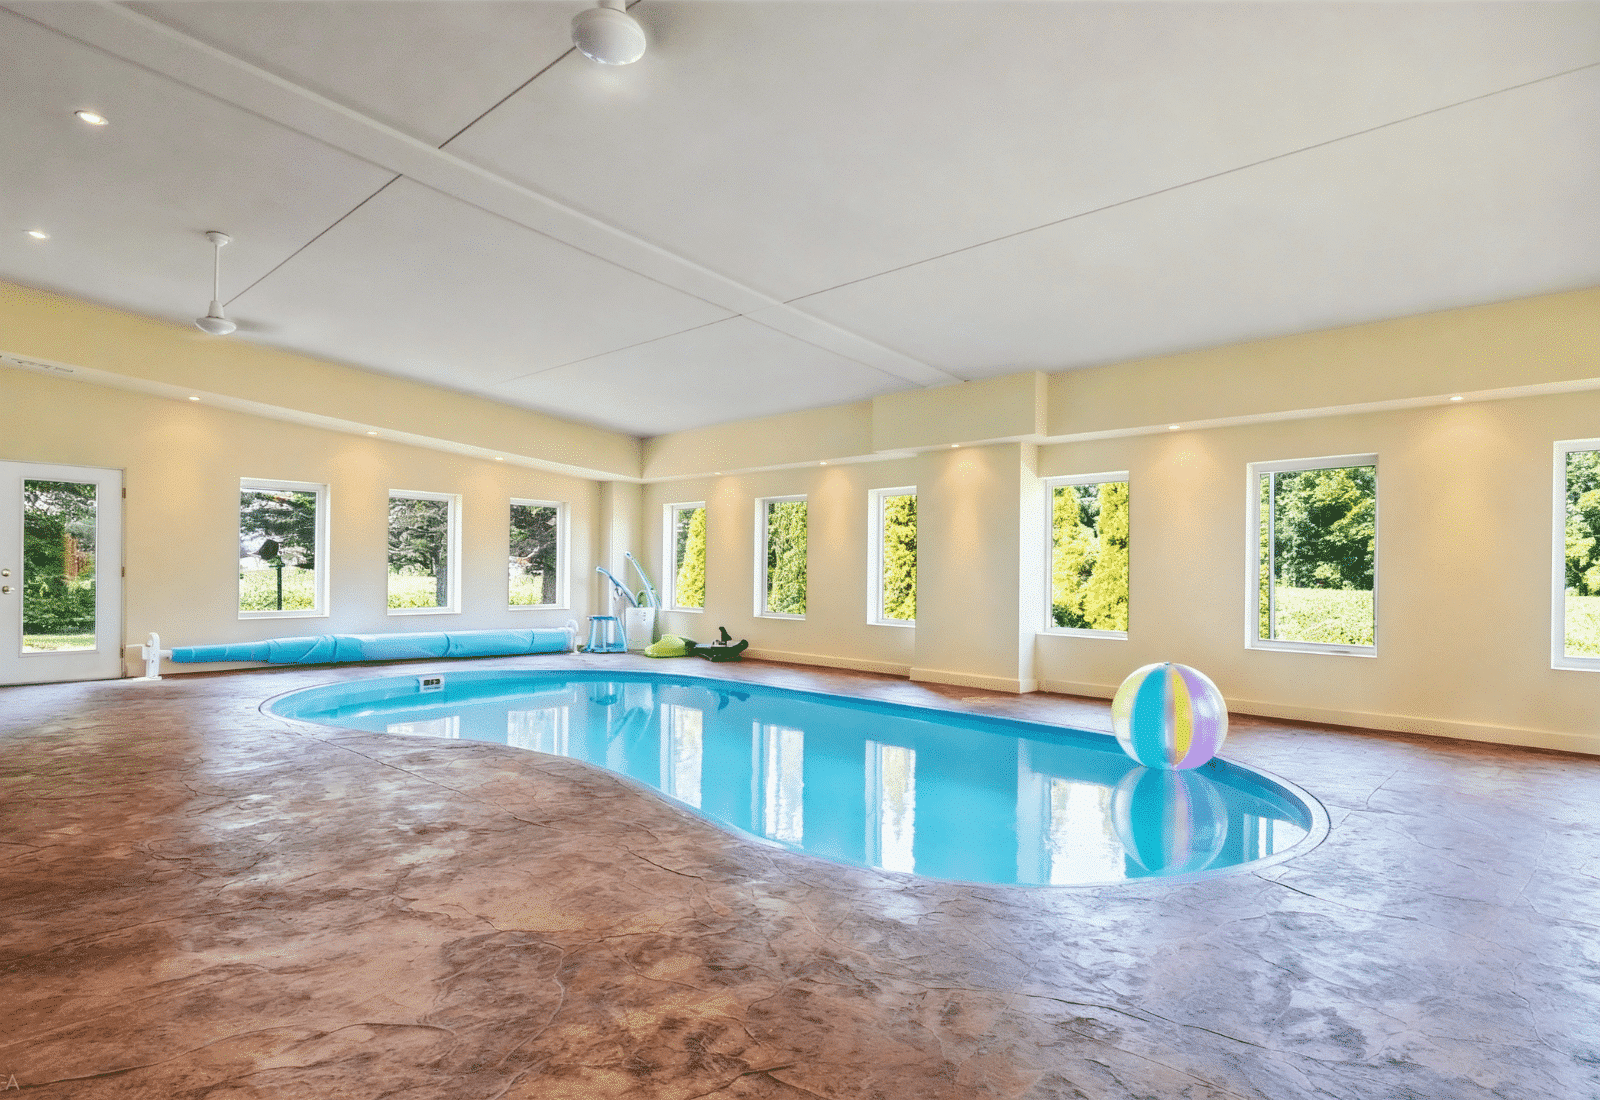
3. Create a Backyard Pool House or Recreational Retreat
A backyard pool house can make outdoor entertaining more convenient while providing additional space for relaxation and storage.
A small steel building could accommodate changing areas, pool equipment, outdoor furniture, and a comfortable seating area. Depending on the available space, you could also incorporate a covered patio or an outdoor entertainment area.
For homeowners interested in adding showers or washrooms, the building can be planned to accommodate these facilities with the appropriate plumbing, drainage, waterproofing, and ventilation systems.
Steel buildings also offer a variety of exterior colour and finishing options, allowing the pool house to complement your home and surrounding landscape.
Before finalizing the design, consider how you intend to use the space throughout the year. Insulation, natural lighting, and access to the pool area can all influence the most practical layout.
4. Create a Multi-Purpose Backyard Activity Space
A dedicated backyard building can provide extra room for activities that do not always fit comfortably inside the house.
For families with children, the space could serve as a playroom, arts and crafts studio, or indoor games area. As children grow, the same building could be adapted into a hobby room, creative workshop, or additional recreational space.
Planning a multi-purpose layout from the beginning can make the building more useful over time.
Consider including windows for natural light, adequate electrical outlets, suitable flooring, and storage for games, supplies, and equipment.
If the building will be used regularly by children or other occupants, proper insulation, ventilation, heating, and cooling are important. Safe access, appropriate interior finishes, and any applicable occupancy requirements should also be considered.
5. Build a Small Steel Building for Added Storage
Sometimes, the most practical steel building ideas are the simplest.
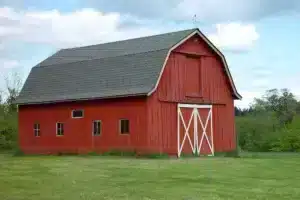
Whether you need to store seasonal decorations, gardening tools, bicycles, lawn equipment, or outdoor furniture, a small prefabricated steel building can help reduce clutter around your property.
Unlike temporary storage solutions, a properly engineered steel building provides a permanent structure designed for the environmental loads and conditions of its installation site.
The building can be customized with suitable door openings, shelving, and interior organization systems to accommodate different types of equipment.
For example, a wider overhead door may be useful for moving lawn tractors or recreational equipment, while a separate service door can provide convenient everyday access.
Before choosing a building size, consider not only what you need to store today but also how your storage requirements may change. Allowing space for movement and future additions can make the building more useful over time.
6. Build a Steel Frame Garage for Cars or Projects
A backyard garage remains one of the most popular applications for a DIY steel building, and for good reason.
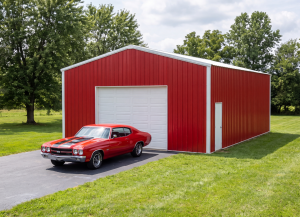
Whether you need to protect your daily driver, store a recreational vehicle, or create space for automotive projects, a steel garage can be designed around your specific requirements.
For example, a two-car garage might benefit from multiple overhead doors, while a workshop for vehicle maintenance could require additional height, wider openings, and dedicated tool storage.
Prefabricated steel building kits allow homeowners to select dimensions, door configurations, and exterior finishes that suit their properties.
For anyone considering a garage that will also serve as a workshop, it is important to think beyond vehicle dimensions. Workbenches, storage cabinets, equipment, and the clearance needed to move around vehicles should all be part of the planning process.
7. Create the Ultimate Hobby Workshop
Woodworking, metalworking, furniture restoration, and other hands-on hobbies can quickly outgrow a basement or residential garage.
A dedicated steel workshop allows you to organize equipment and materials without competing for space with household storage or parked vehicles.
One of the advantages of steel construction is the possibility of creating a clear-span interior, eliminating the need for intermediate support columns and leaving more usable floor space for equipment and workstations.
Depending on the intended activities, your workshop could include workbenches, power tools, storage racks, and designated areas for different projects.
Electrical capacity, task lighting, ventilation, dust collection, and fire safety should also be considered during the planning process.
When exploring steel building design ideas for a workshop, start with your largest equipment and work backwards to determine the dimensions, openings, and clearances you will need.
8. Create a Dedicated Home Gym or Fitness Studio
A home gym is another practical way to put a steel building to work.
Instead of converting a bedroom or sharing garage space with vehicles, you can create an exercise area designed around your training routine.
Depending on the available floor space, a steel building can accommodate weight-training equipment, cardio machines, exercise mats, and dedicated stretching areas.
For year-round use, insulation, proper ventilation, heating, and cooling are important considerations. Rubber flooring and suitable lighting can also improve the space’s functionality.
If you plan to install heavy exercise equipment or perform activities involving significant floor loads, discuss the requirements with qualified foundation and flooring professionals.
A dedicated fitness space offers the convenience of training at home while keeping exercise equipment separate from everyday living areas.
9. Build a Guest House or Barndominium-Style Living Space
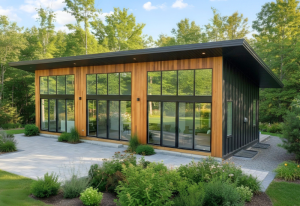
Looking to create additional accommodation on your property? Steel construction can provide the structural starting point for a guest house, backyard bunkie, or barndominium-style building.
With appropriate planning, a steel building can be designed to accommodate sleeping areas, living space, and other residential features.
However, it is important to understand the difference between purchasing a steel building kit and completing a residential building.
A steel building kit provides the engineered building structure and the components specified in the package. Completing a residential space may require additional architectural design, insulation, interior framing, plumbing, electrical systems, fire protection, and other features.
Local zoning regulations and building codes will also determine whether a guest house, additional dwelling unit, or barndominium is permitted on your property.
For customers considering residential applications, Norsteel’s building specialists can help explore structural options based on the project’s dimensions, design, and intended use.
10. Turn Your Hobby Into a Home-Based Business
What starts as a weekend hobby can sometimes grow into something bigger.
A home-based woodworking business, automotive detailing operation, equipment repair service, or small manufacturing workshop may eventually require a dedicated workspace.
A steel building can provide room for tools, materials, inventory, and production activities while keeping business operations separate from the main residence.
For example, a furniture maker might prioritize open floor space and material storage, while an automotive business may need larger overhead doors and additional interior clearance.
When planning a business workspace, consider equipment requirements, workflow, customer access, utilities, ventilation, and potential future expansion.
Also verify whether commercial activities are permitted on the property, as zoning and occupancy requirements may differ from those for a residential garage.
With the right planning, a steel building can provide space to support a growing business without immediately requiring a separate commercial property.

Advantages of DIY Steel Building Kits
Beyond their range of applications, prefabricated steel buildings offer several practical advantages for homeowners and small businesses.
Cost-Effective Construction
Prefabricated steel components can help streamline construction and reduce the amount of work required on-site compared with some conventional building methods.
For owners who have the necessary experience and resources, participating in assembly can also help reduce labour expenses.
However, the total project budget should account for the foundation, delivery, equipment, permits, accessories, and any professional services required.
Durability and Low Maintenance
Steel buildings are designed for long-term performance, with structural components engineered for the loads and conditions associated with their location.
Norsteel’s EasyBuild system features galvanized steel framing, 26-gauge wall panels, and AZ55 Galvalume roof panels.
Protective coatings and finishes contribute to corrosion resistance and reduce ongoing maintenance requirements. Periodic inspections and appropriate maintenance remain important for preserving the building’s performance.
Unlike wood, steel framing is not susceptible to rot or termite damage, making it a practical choice for a variety of building applications.
Streamlined Assembly
One of the main advantages of a prefabricated steel building kits is that its components are manufactured before arriving at the construction site.
Norsteel’s EasyBuild system uses pre-engineered, bolt-together components designed to simplify the assembly process.
This reduces the amount of on-site fabrication and provides a more organized approach to construction.
Actual assembly time depends on the building’s size and complexity, site conditions, crew experience, and available equipment.
While a DIY approach can be suitable for hands-on owners, proper planning, tools, and safe construction practices remain essential.
Customization Options
Different applications require different building configurations.
Norsteel offers customization options for building dimensions, framed openings for doors and windows, roof finishes, insulation, gutters and downspouts, and other accessories.
EasyBuild kits also offer a selection of 14 standard wall colours and 10 trim colours, allowing customers to coordinate the building’s exterior with their preferences or existing property.
These options make it possible to plan a building around its intended function rather than adapting your activities to a fixed layout.
Strength and Clear-Span Interiors
Steel framing can provide open interior layouts without the need for intermediate support columns, depending on the structural system and building design.
This can be especially useful for garages, workshops, recreational spaces, and equipment storage.
An unobstructed floor area provides more freedom when arranging vehicles, equipment, workstations, and storage.
It also allows owners to plan interior layouts around the activities that matter most, while maintaining appropriate structural support.
Recyclability and Material Efficiency
Steel is recyclable and can be recovered and reused at the end of a building’s service life.
Prefabrication also allows building components to be manufactured to predetermined specifications, helping reduce certain types of on-site material waste.
While every construction project has an environmental footprint, material efficiency, recyclability, and long service life are relevant considerations when evaluating a building solution.


Planning Your DIY Steel Building Project
Before purchasing a DIY building kit, it is important to understand the requirements of your property and the responsibilities involved in construction.
Check Local Permits and Building Codes
Building permit requirements vary depending on the municipality, building size, intended use, and property zoning.
A small storage building, for example, may be subject to different requirements than a workshop, business facility, or guest house.
Before ordering, contact your local building department to confirm applicable zoning restrictions, setbacks, permit requirements, and occupancy regulations.
Norsteel provides certified engineered structural drawings for its buildings, prepared for the applicable project location. These drawings can support the structural portion of the permit application, although additional documentation may be required.
Plan the Foundation Carefully
A properly designed foundation is essential to the structural performance of a steel building.
Foundation requirements depend on several factors, including building loads, soil conditions, drainage, and local construction standards.
The foundation must also be constructed to the correct dimensions and tolerances to accommodate the steel structure and anchor bolt locations.
A qualified local professional should evaluate the site and determine the appropriate foundation design.
Norsteel can also provide foundation-related solutions and guidance depending on the building package selected.
Prioritize Safety During Assembly
Although DIY metal building kits are designed to simplify construction, assembling a steel structure still requires careful planning and safe working practices.
Before installation:
- Review the engineered drawings and assembly instructions.
- Confirm that the foundation is complete and ready for installation.
- Arrange an adequate crew and the required tools and lifting equipment.
- Inspect delivered components and verify them against the packing list.
- Follow appropriate safety procedures when handling steel components or working at height.
- Use qualified professionals for specialized work such as electrical installations and plumbing.
If you are uncertain about a particular assembly step or project requirement, consult Norsteel’s team or an appropriately qualified construction professional before proceeding.
Bring Your Steel Building Ideas to Life With Norsteel
A steel building can be much more than a traditional garage. From workshops and recreational spaces to storage and small business facilities, the right building starts with understanding how you plan to use the space.
At Norsteel, we offer steel building kits engineered for your project location, with customizable dimensions, layouts, and finishing options to suit your needs.
Our EasyBuild system is designed for customers who want to take a hands-on approach to construction, combining prefabricated steel components with engineered drawings and support from our experienced building specialists.
Ready to get started? Explore our selection of DIY steel building kits in the Norsteel Online Store, or contact our team to discuss your project and find a building solution that works for your space.