$114,584.00 Original price was: $114,584.00.$63,021.00Current price is: $63,021.00.
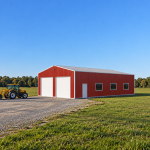
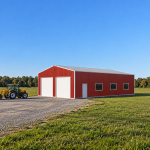
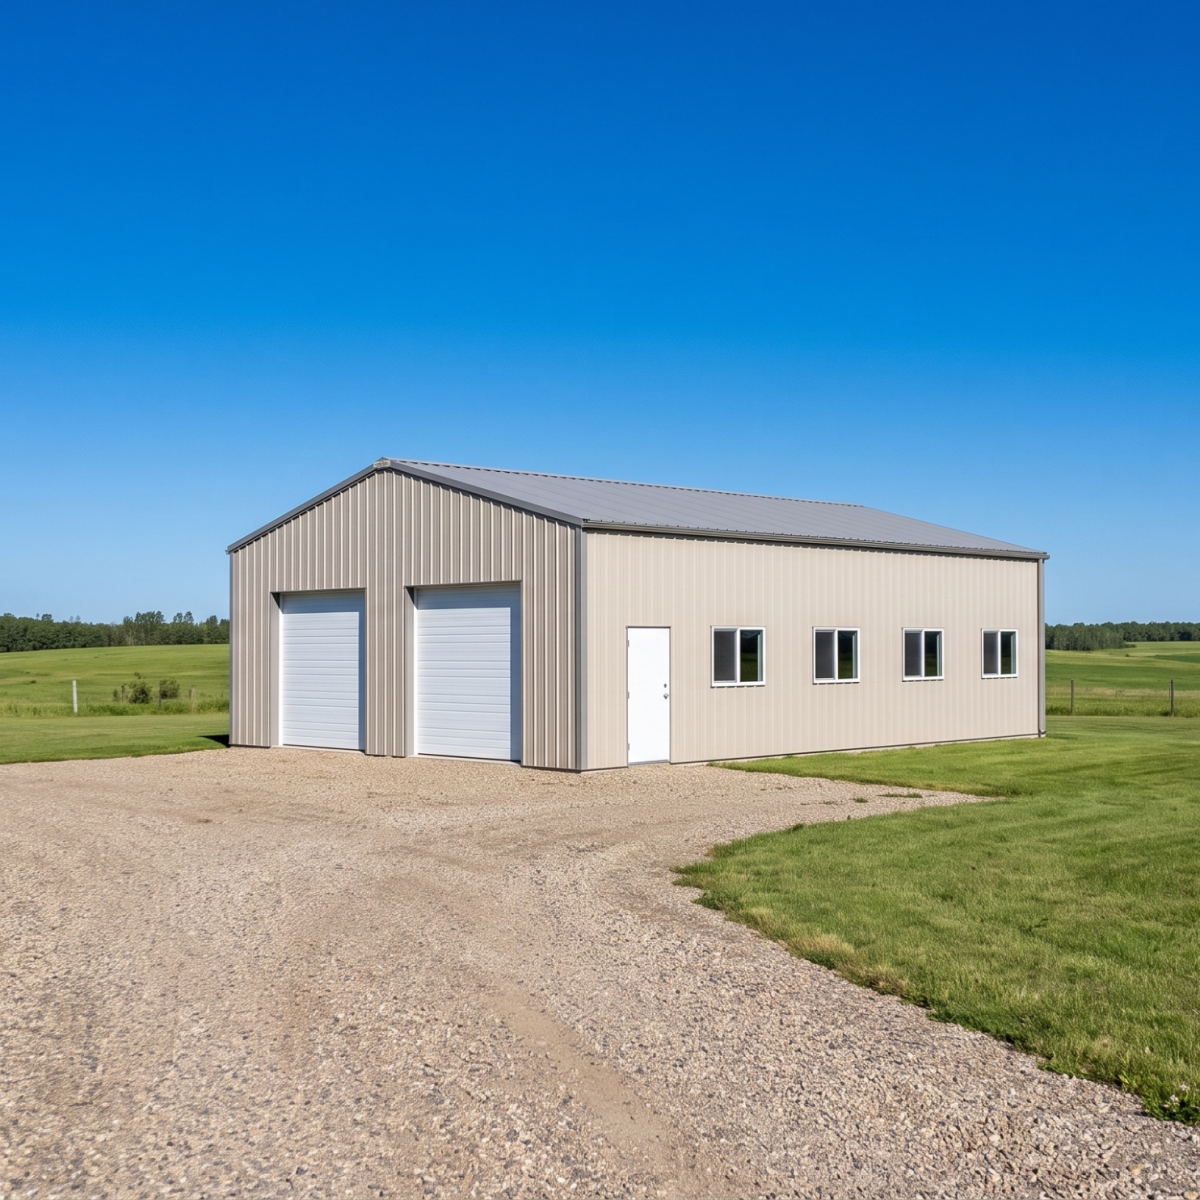
Dimensions: 30′ × 50′ × 12.5′ DIY steel building kit
Ideal Use: Suitable for industrial factories, warehouses, distribution centres, and large commercial storage spaces.
Entry: Includes framed openings for two 10′ × 10′ garage doors and one 3′ × 7′ service door for convenient access. Windows can be added for natural light and ventilation.
Roof: Heavy-duty 26-gauge roof panels with a 2:12 pitch, standard galvanized finish, and a 25-year warranty.
Walls: Heavy-duty 26-gauge steel wall panels with a 40-year warranty.
Customization: Choose from 14 wall colour options and 10 trim colour options. The roof comes with a standard galvanized finish.
Durability: Designed for durability and can be engineered to meet site-specific weather-related requirements.
DIY Ready: Certified engineered structural drawings are included to support assembly.
The 30′ × 50′ × 12.5′ steel building offers 1,500 sq. ft. of interior space with a 12.5-foot eave height, making it suitable for industrial operations, commercial storage, warehouse activities, and factory use. Its spacious layout provides flexibility for organizing inventory, machinery, equipment, and work areas.
Store raw materials, finished goods, inventory, and business supplies in a spacious indoor environment that supports organized warehouse operations.
Create a dedicated area for suitable manufacturing equipment, production activities, material handling, and day-to-day industrial operations.
Organize packaged goods, shipping supplies, and distribution inventory in one central location to support receiving, sorting, and dispatch activities.
Keep industrial machinery, tools, and compatible equipment protected from outdoor exposure while maintaining an organized and accessible storage layout.
Provide businesses with additional space for bulk inventory, seasonal products, packaging materials, and supplies without overcrowding existing facilities.
Store construction materials, job-site tools, work supplies, and compatible equipment in a centralized location for easier inventory management.
Use the interior for automotive parts, tires, maintenance tools, and service equipment, with designated areas for storage and suitable workshop activities.
Store compatible agricultural equipment, spare parts, feed supplies, and farm materials in a dedicated building designed around your operational storage needs.
Commercial Warehouse
Commercial & Industrial
Industrial Storage or Factory
Clear-Span Warehouse
Agricultural Building:
| Payment Stage | Payment Type | Amount | When to Pay | Reference Timeline | Norsteel Provides |
|---|---|---|---|---|---|
| 1 | Engineering Deposit | 25% | When placing your order | Day 1 | Certified Engineered Drawings within 7 – 14 days |
| 2 | Fabrication Deposit | 25% | Upon receipt of Certified Engineered drawings | Day 7 - 14 | Start of building fabrication |
| 3 | Final Payment | 50% + Freight | At least 7 days prior to shipping | Day 30 - 60 | Doorstep Delivery |
Every Norsteel 24×24×10 kit is engineered to meet or exceed the requirements of the National Building Code of Canada (NBCC 2020), calculated for your building’s exact address rather than a generic regional average. Snow load, wind load, and seismic requirements vary significantly by province and even by municipality.
From heavy snow regions in Quebec and Newfoundland and Labrador to high wind and seismic conditions in British Columbia, and the varied climate demands of Ontario, Alberta, Saskatchewan, and Manitoba, Norsteel EasyBuild kits can be engineered to meet the specific structural requirements of projects across Canada.
That’s why the engineered loads for this kit are finalized after you provide your site location, not before. It’s how we make sure the structure is rated for the real snow, wind, and seismic conditions it will face at your site.

The EasyBuild system is designed for do-it-yourself assembly: components are pre-cut, labelled, and bolt together with no welding required. Most customers complete a building this size in roughly 2–3 weeks, working with a small crew on weekends or evenings, though timeline varies with crew size, weather, and experience level. Basic tools are enough to get through the build — a socket set, a level, an impact driver, ladders or scaffolding, and a couple of extra hands for lifting panels.
If you get stuck partway through, Norsteel provides support during assembly, and your kit ships with step-by-step installation instructions and the engineered drawings referenced throughout the build. You’re not on your own with a pile of steel and a manual, help is a phone call away at 1-866-822-4022.
A 24×24 steel building can be set on either a concrete slab-on-grade foundation or a pier-and-beam foundation (Sono tubes with a grade beam), depending on soil conditions, budget, and local code requirements. Slab-on-grade is the most common choice for garages and workshops, since it doubles as your finished floor. Every kit includes certified anchor bolt plans and foundation load reactions , so your concrete contractor has exact bolt locations and load specifications to pour a foundation that matches your building precisely.
Frost-line depth, and therefore how deep your footings need to go, varies by region across Canada, so foundation depth should always be confirmed with your local building department or a local engineer/contractor rather than assumed from a general rule of thumb. For a cost estimate on the concrete work itself, get a quote from a local foundation contractor once your engineered drawings and anchor bolt plan are finalized.
All Norsteel Buildings are engineered to meet or exceed national, provincial and state requirements and codes. Stainless steel capped fasteners, superior precision paint coating, along with galvanized girts and purlins keep Norsteel buildings looking like new for decades to come. We are so confident in the quality, strength, and durability of our products that we offer a full array of industry-leading warranties:
A Norsteel expert will contact you to finalize the details of your building project. We'll gather information about your site location, local building codes, and any specific needs you have. If you're interested in any optional add-ons, let your building consultant know so they can provide a detailed breakdown of any additional costs during your consultation.
Your building is custom-engineered for your exact location and requirements. In about 2 weeks, you'll receive certified engineered drawings covering everything you need, including anchor bolt locations, foundation calculations, and full structural specifications for your permit application. Once your drawings are approved, your kit moves into production.
Once your building is in production, we'll keep you updated on the timeline. Approximately 3 weeks before your building's arrival, you'll receive an email confirming your delivery date along with everything you need to prepare your site, including clearing a path for the delivery truck to access your property.
Your EasyBuild structure arrives by flatbed trailer as a complete, labelled package on one or more skids, depending on building size. Off-loading happens in layers, top to bottom; the heaviest piece, the hardware box, weighs about 4,000 lbs. A forklift makes unloading easier, and our team is ready to help with any challenges. Every part is clearly labelled for assembly. If you run into any challenges, reach out, we're here to help.
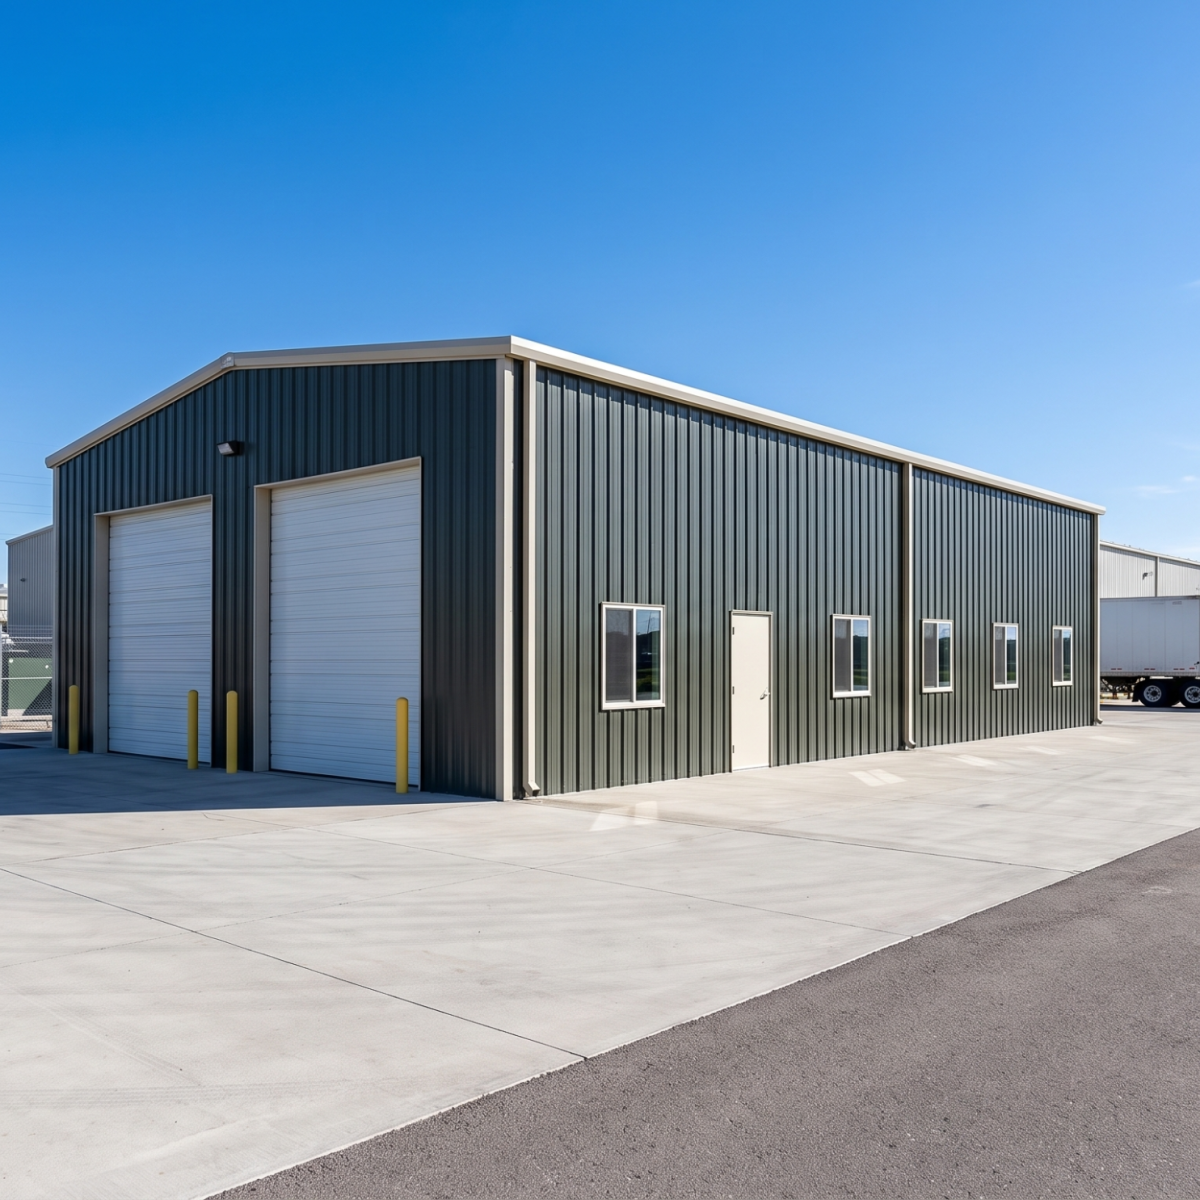
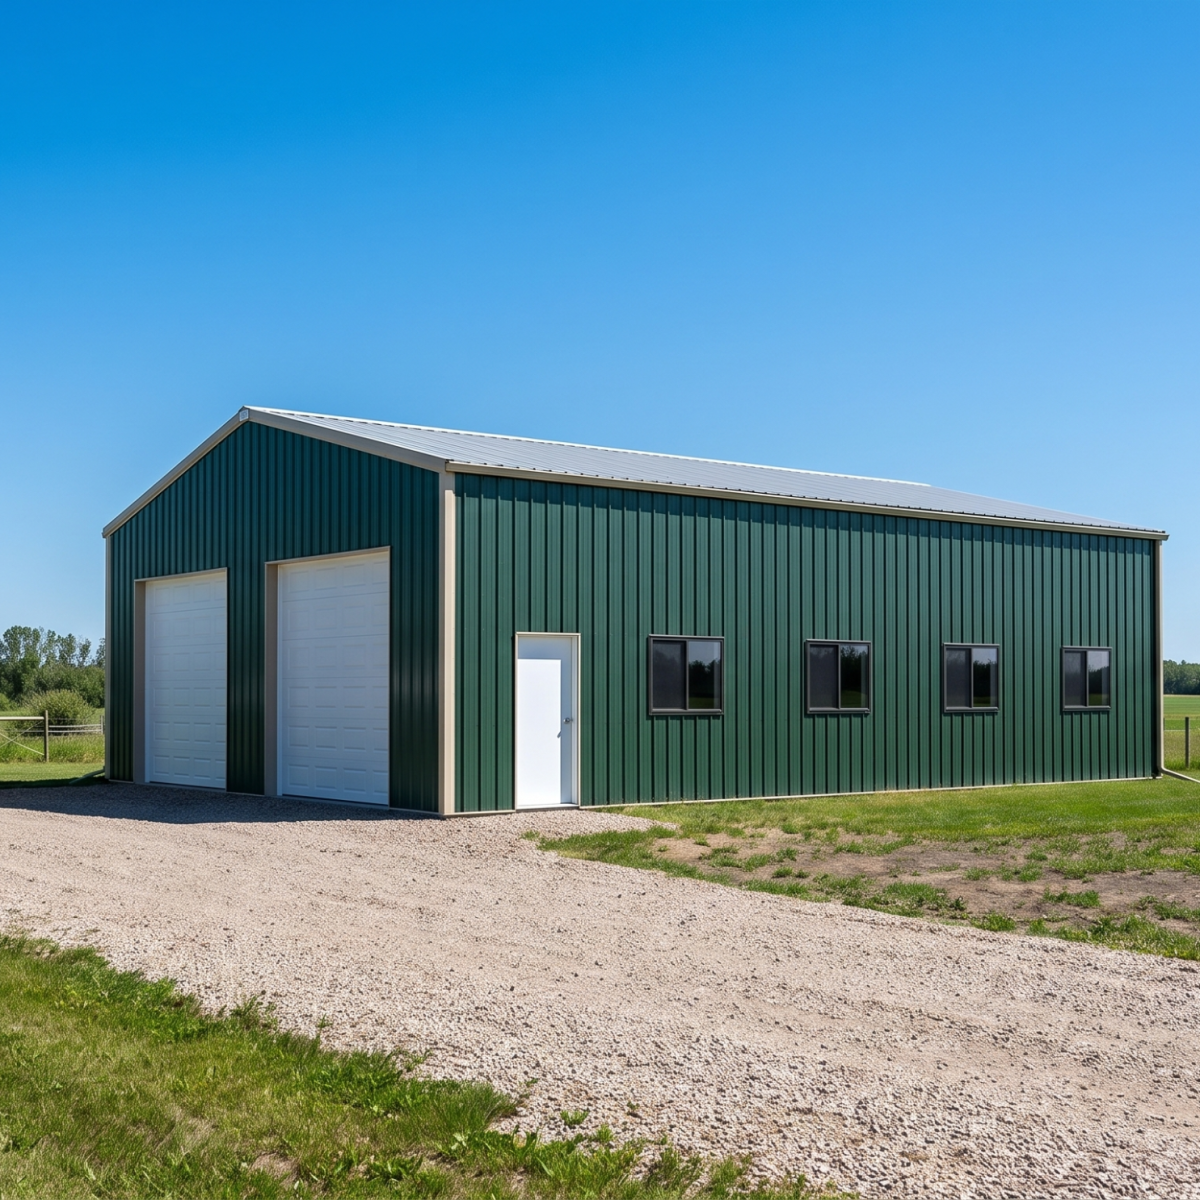
With 25+ years of experience, Norsteel delivers award-winning steel buildings tailored to your unique needs. From commercial and industrial to agricultural and residential projects, we’re ready to bring your vision to life.