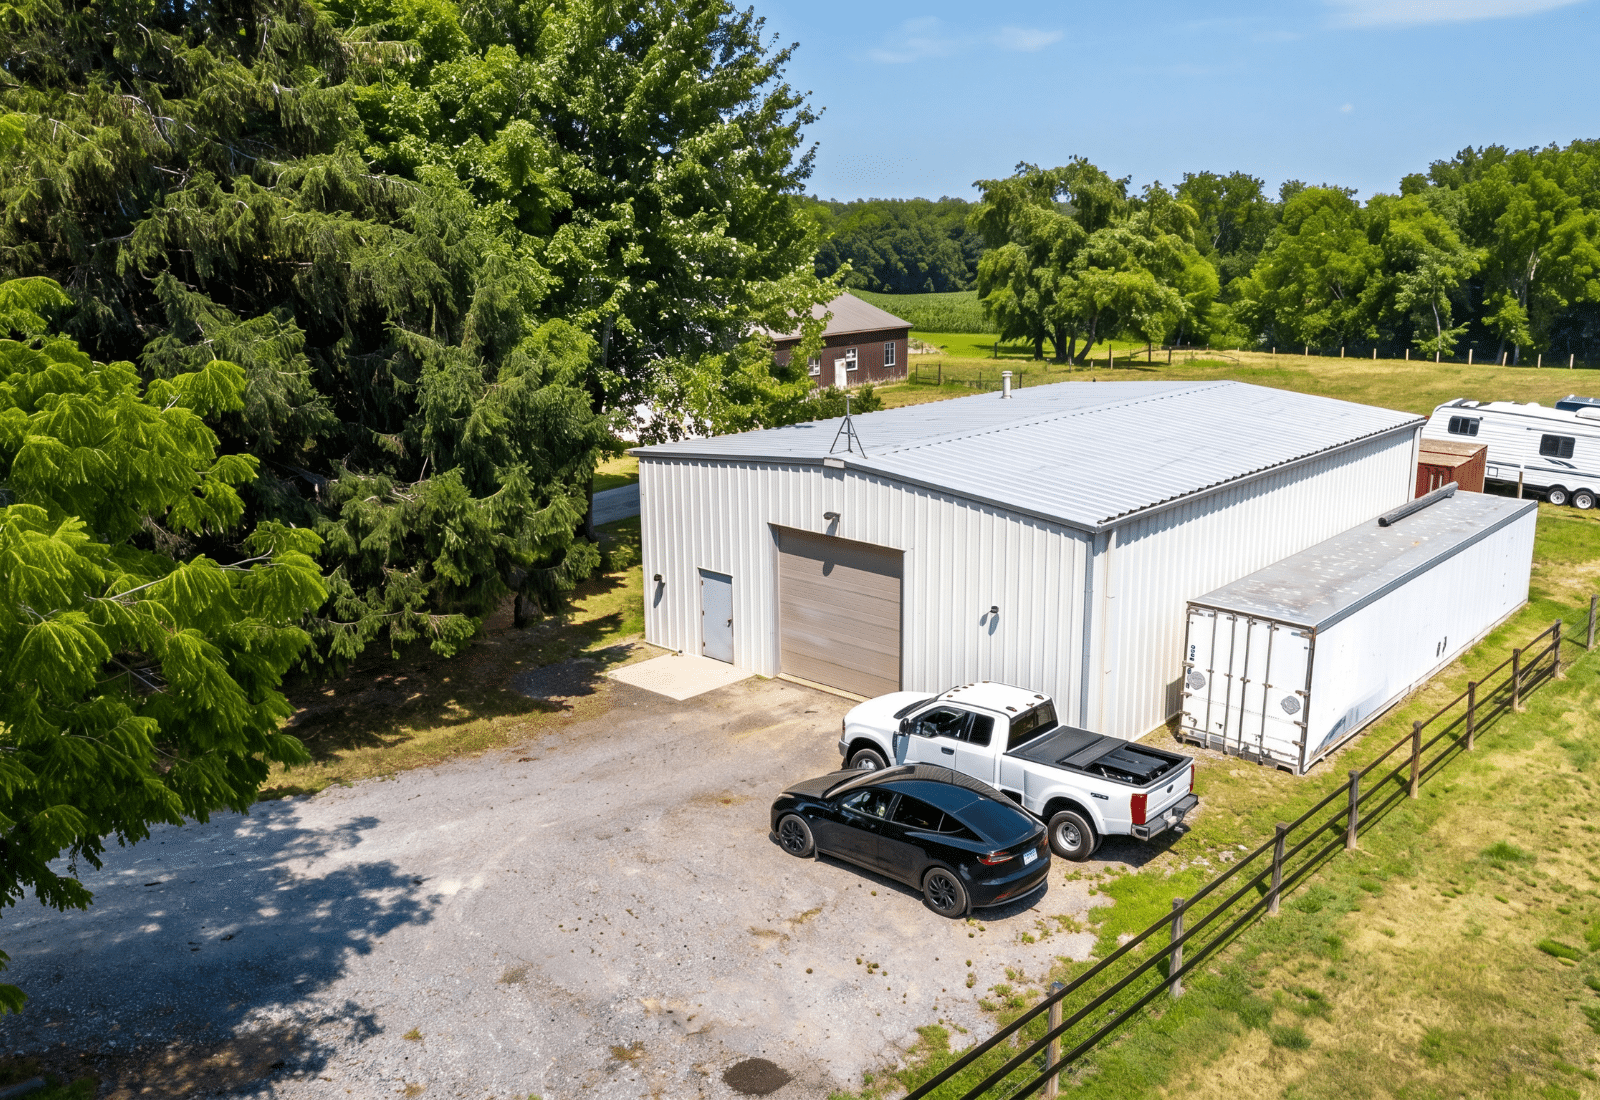
This 35′ × 40′ steel pool house addition showcases how custom-engineered steel construction can be seamlessly integrated into an existing residential property. Designed as a single-slope rigid frame structure, the building creates a spacious indoor recreational area while complementing the home’s architecture and providing the structural performance required for a long-lasting addition.
The clear-span interior delivers an open, unobstructed space ideal for an indoor pool environment, while the custom roof profile provides the necessary interior clearance and efficient water drainage. Engineered for durability and designed to integrate with the existing residence, this project demonstrates the flexibility of steel building systems for unique residential applications without compromising aesthetics or functionality.
We use cookies to ensure that we give you the best experience on our website. If you continue to use this site we will assume that you are happy with it.