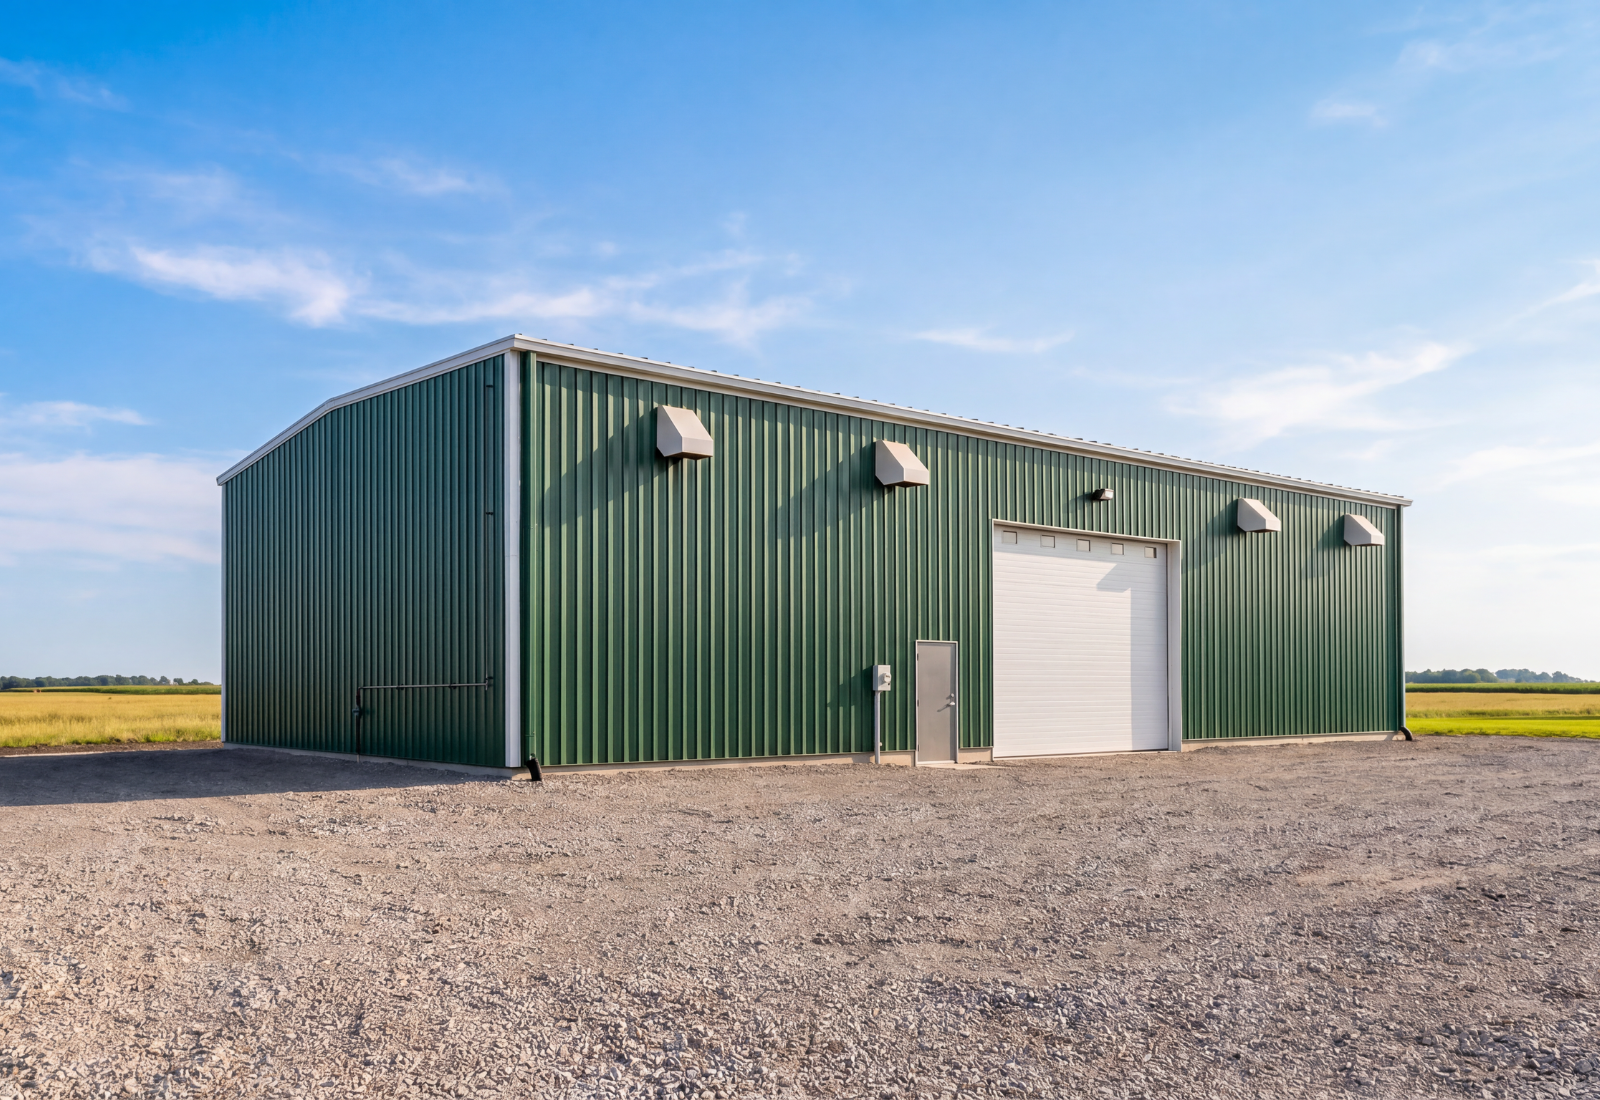
This 40′ × 80′ × 20′ farm workshop was engineered to provide the space and structural performance required to support modern agricultural operations. Designed with a rigid frame steel building system, the workshop offers the height and clear-span interior needed to accommodate large farm equipment while creating an efficient environment for storage, maintenance, and day-to-day operations.
The open interior maximizes usable floor space by eliminating interior support columns, allowing owners to organize machinery, tools, and work areas around their operational needs. The generous vertical clearance and large overhead door simplify equipment access, while the durable steel building system provides a reliable solution designed to withstand the demanding conditions of agricultural use for years to come.