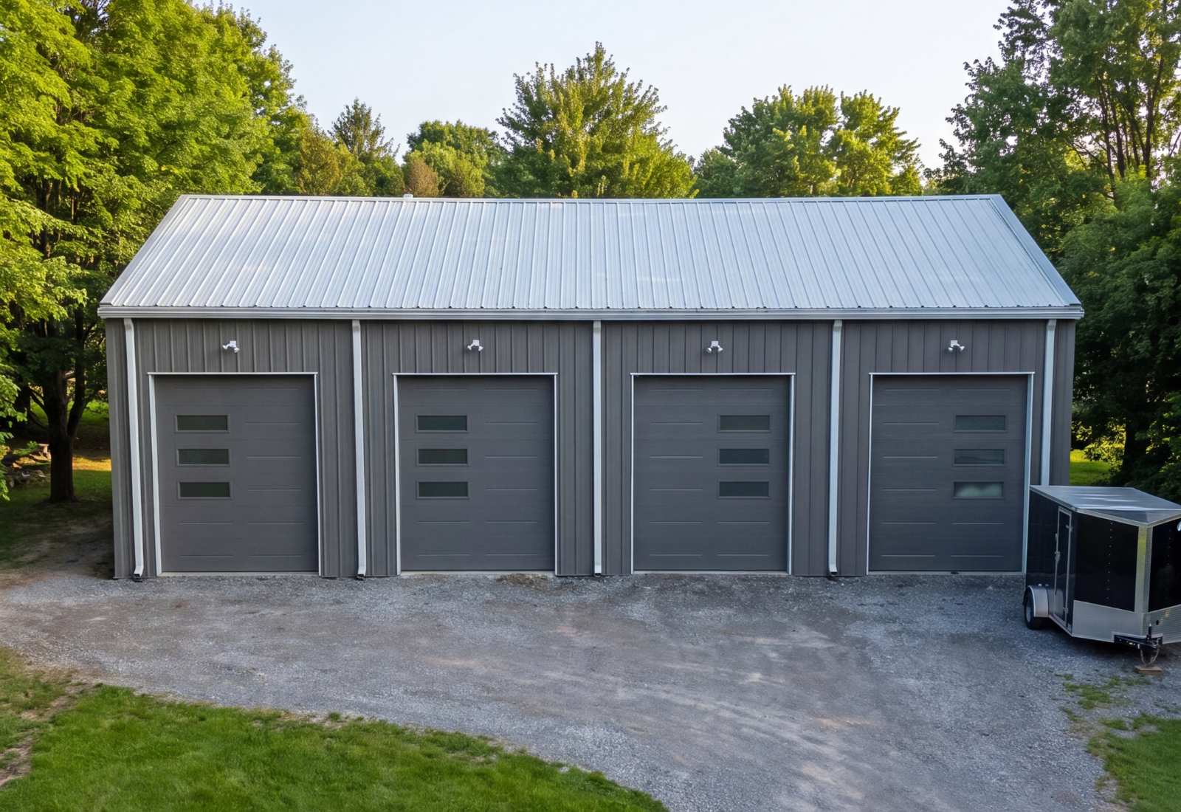
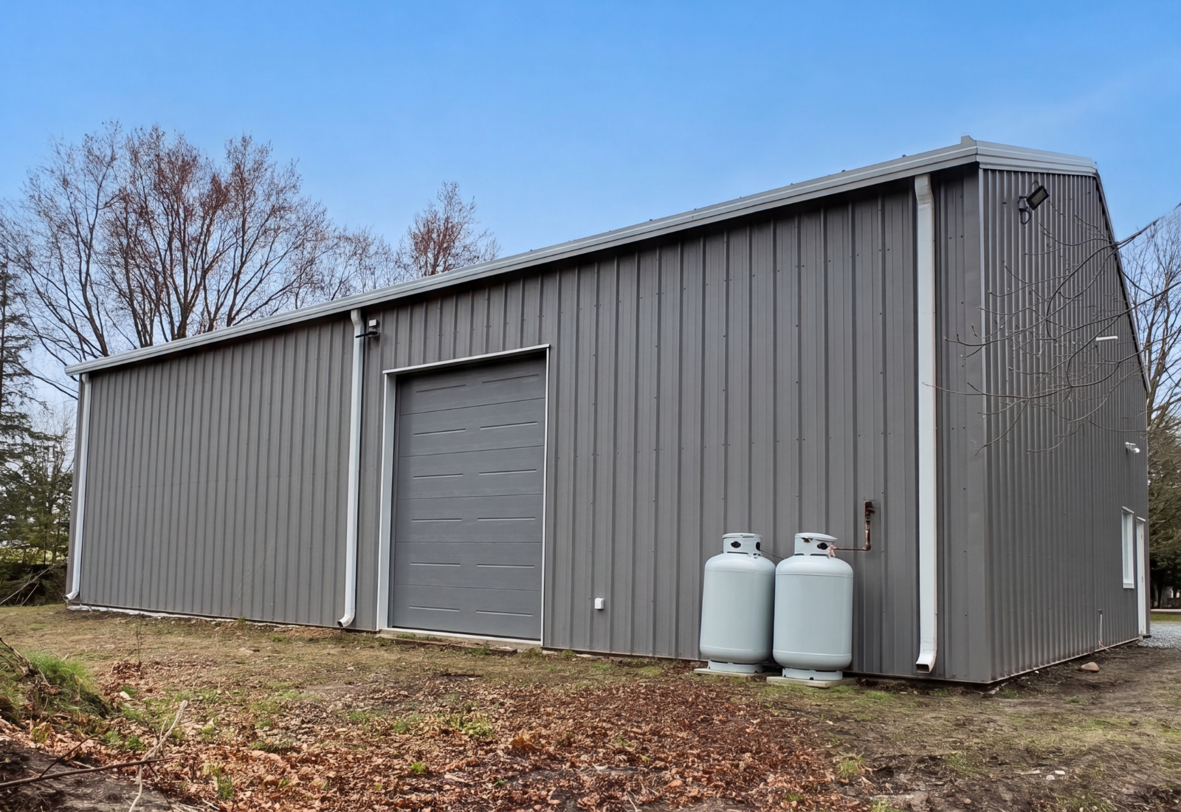
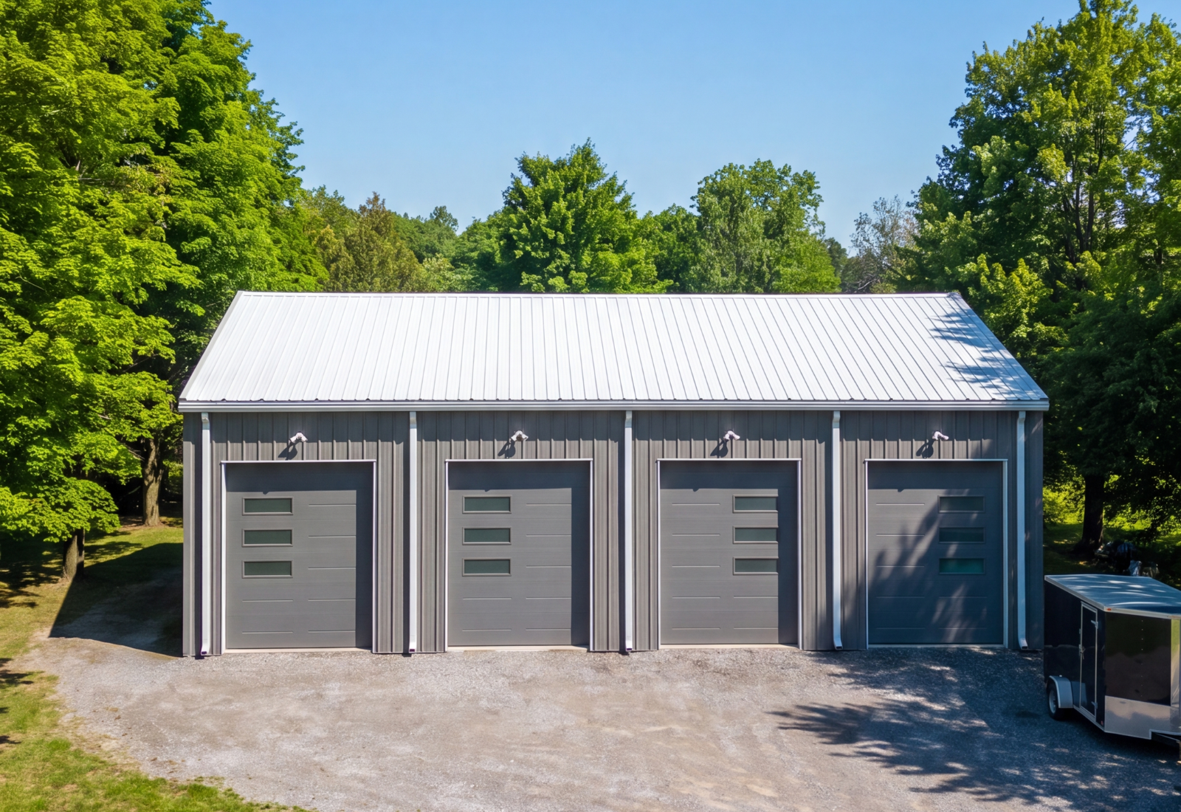
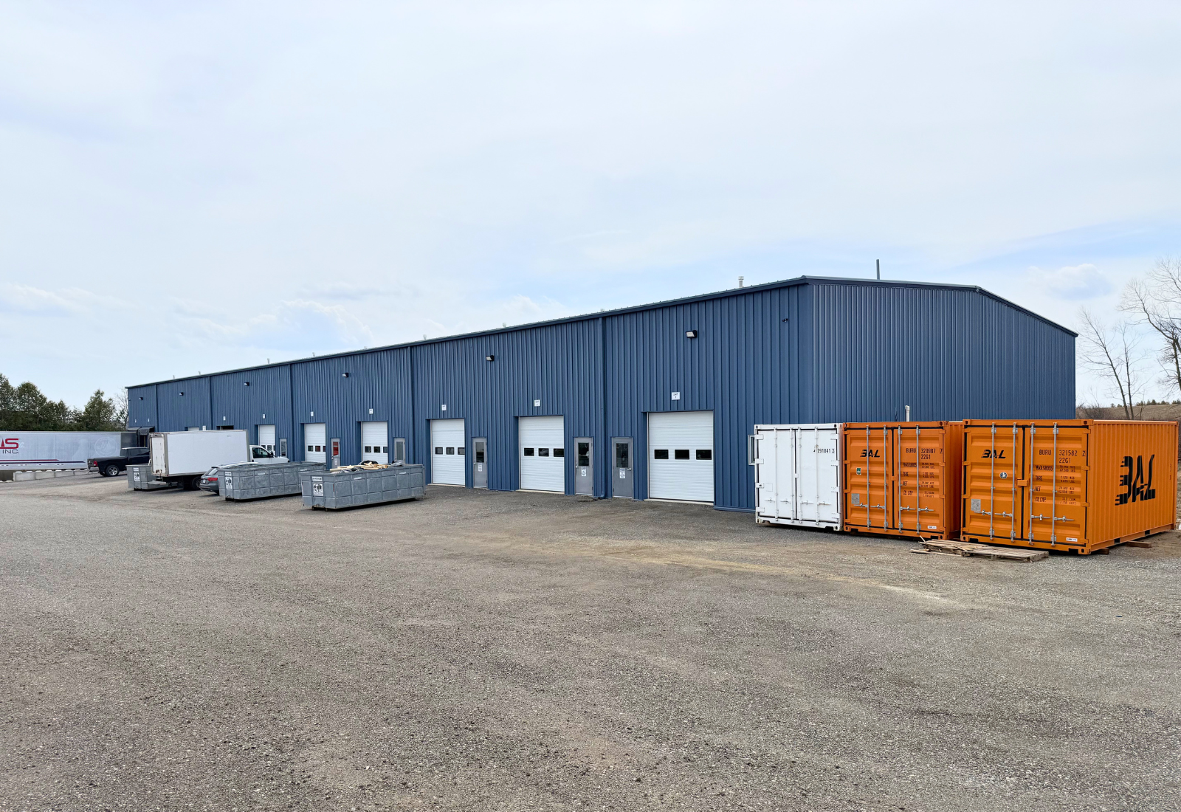
Located in Barrie, Ontario, this 40′ × 60′ × 16′ multi-bay workshop was engineered with a rigid frame steel building system to create a workspace where accessibility and organization take priority. Four oversized overhead doors provide convenient access from multiple bays, making it easy to move vehicles, equipment, and materials in and out while supporting a smooth day-to-day workflow.
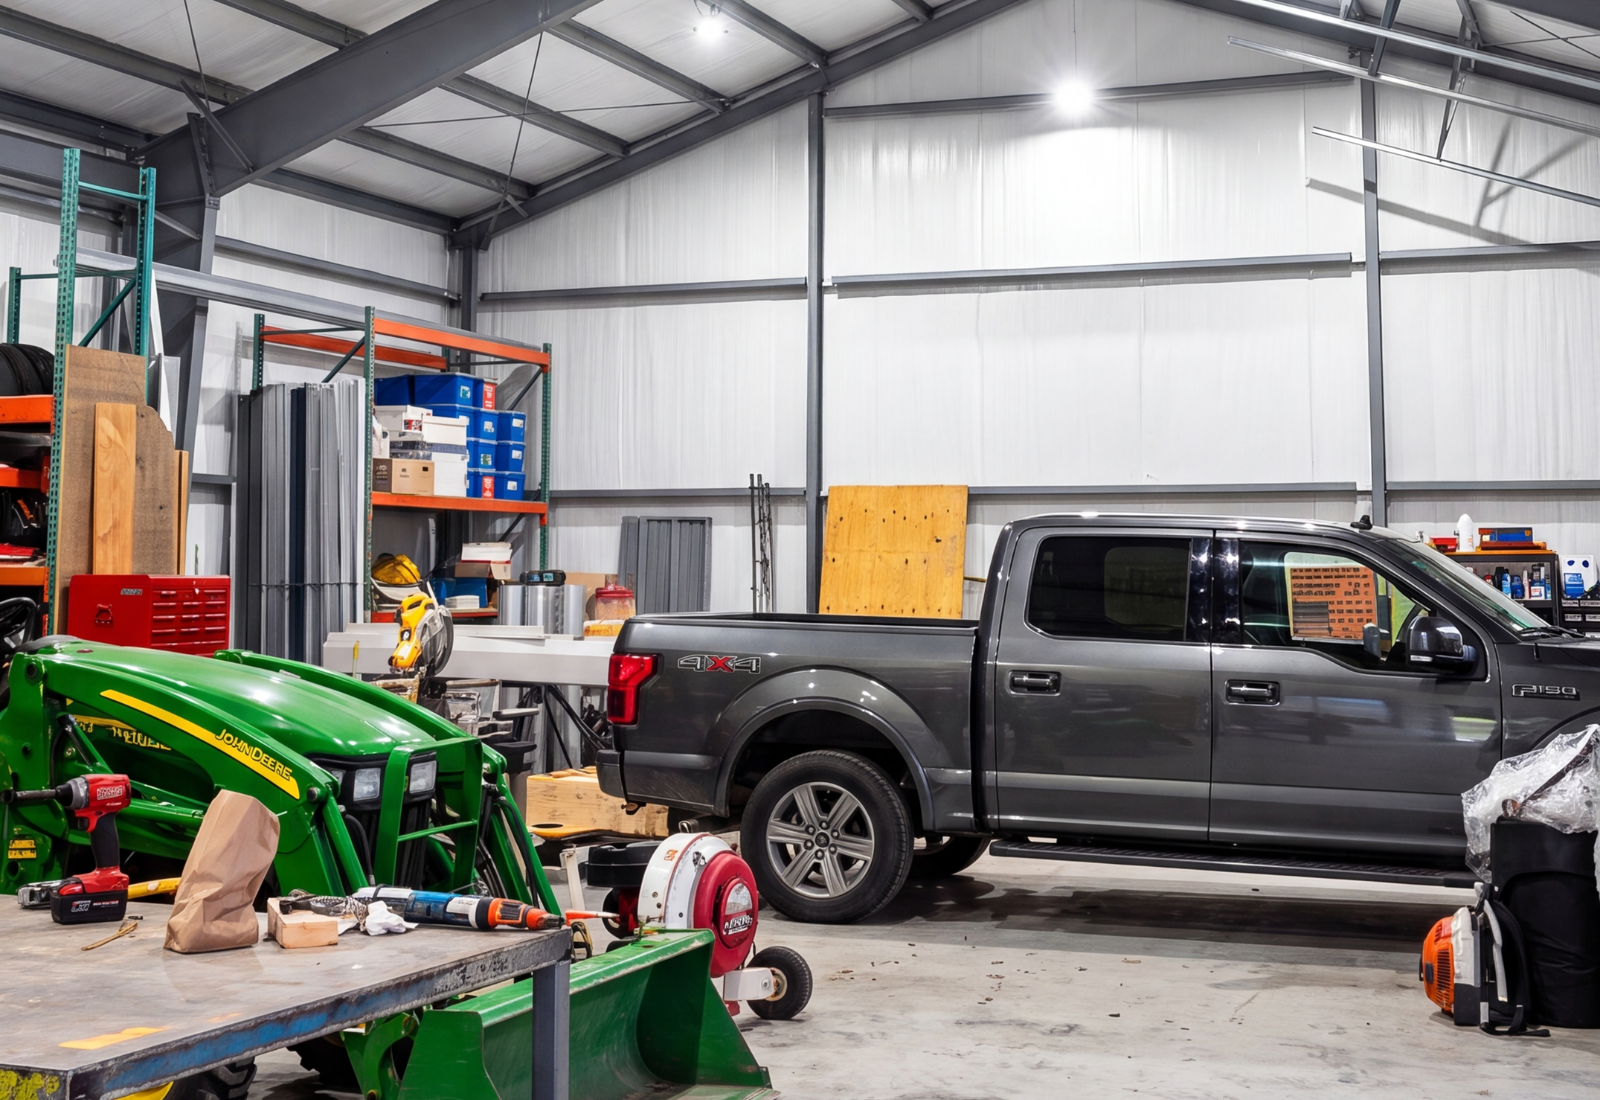
Inside, the clear-span design creates uninterrupted floor space that can be arranged around changing operational needs without interior columns limiting layouts. The building’s generous ceiling height, insulated envelope, and clean architectural appearance combine to create a practical workspace designed to support everything from equipment storage and maintenance to fabrication and specialized projects.