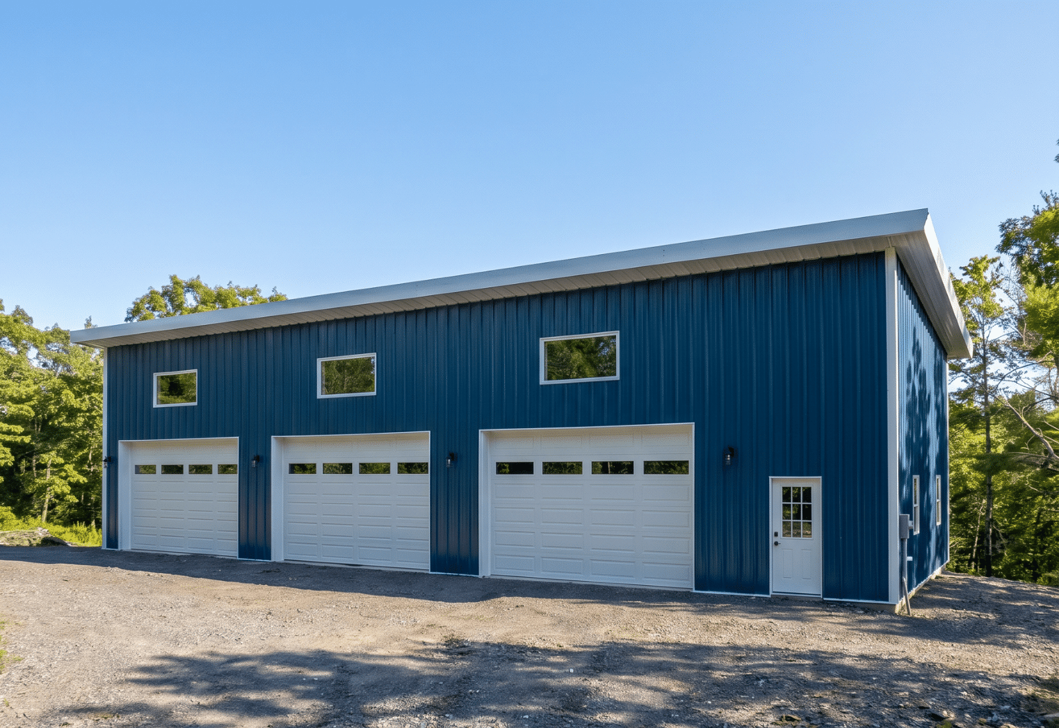
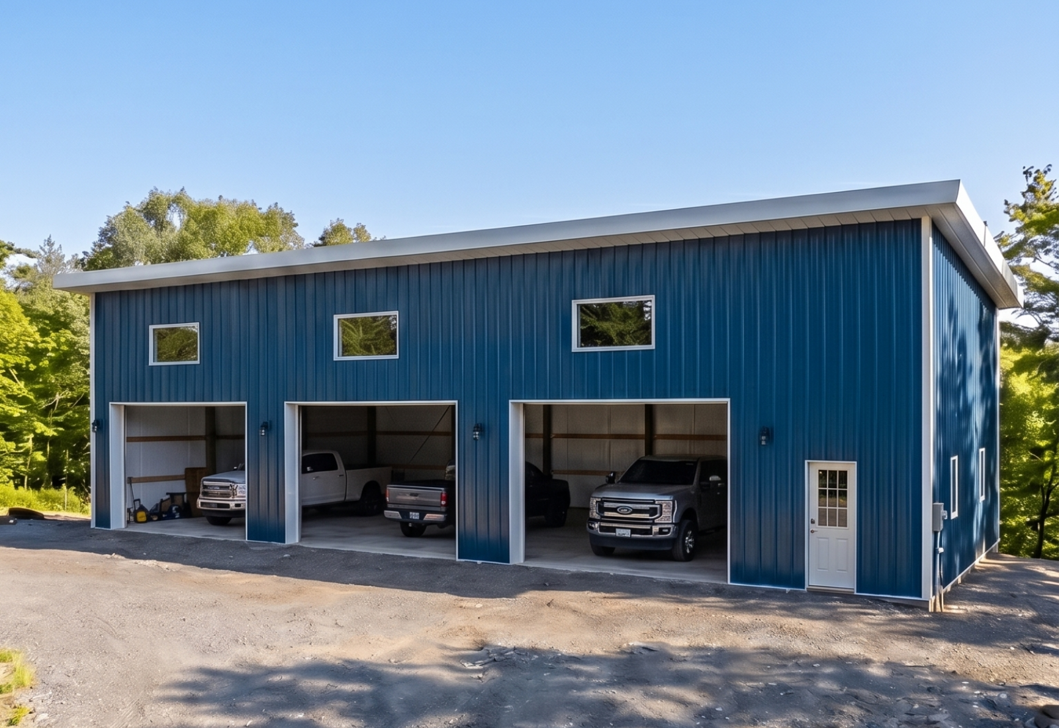
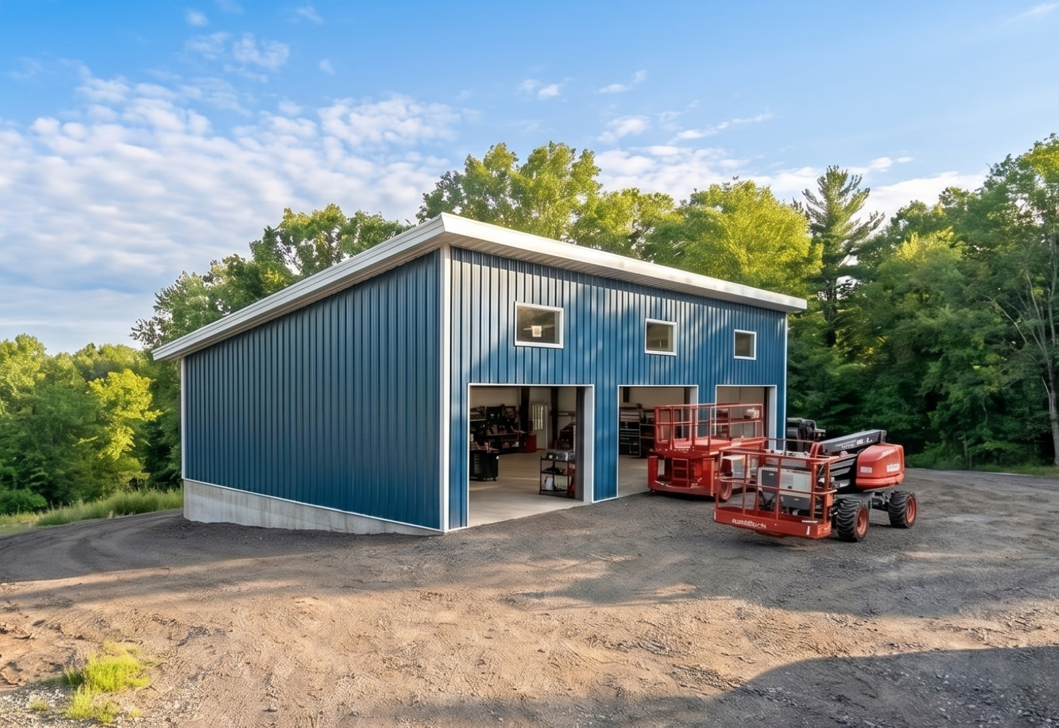
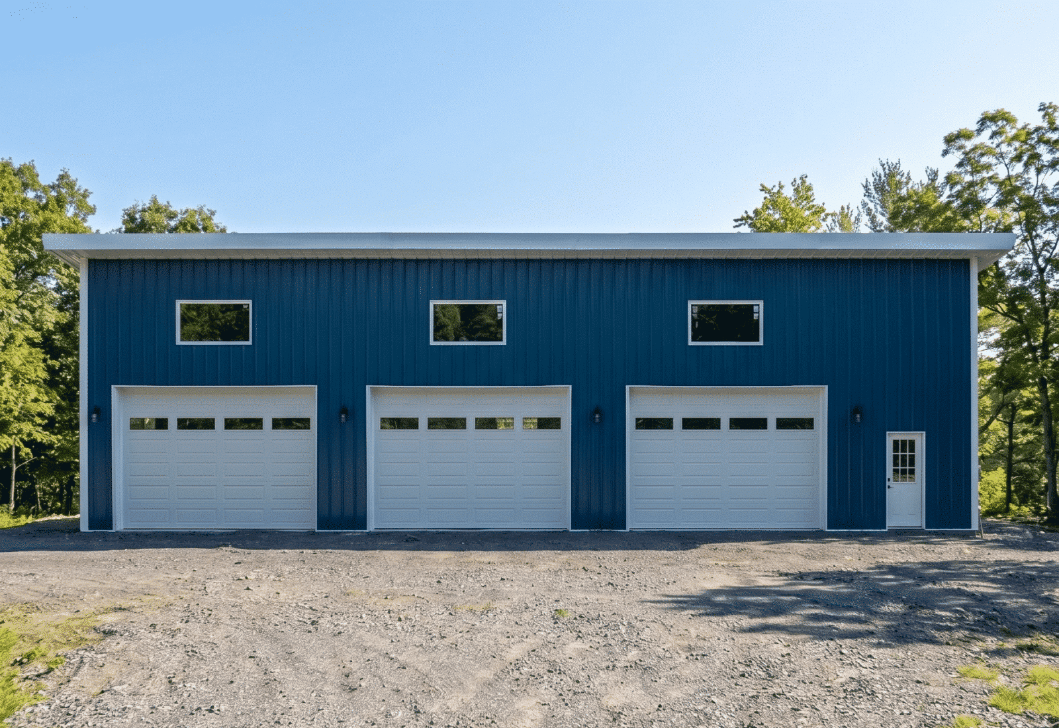
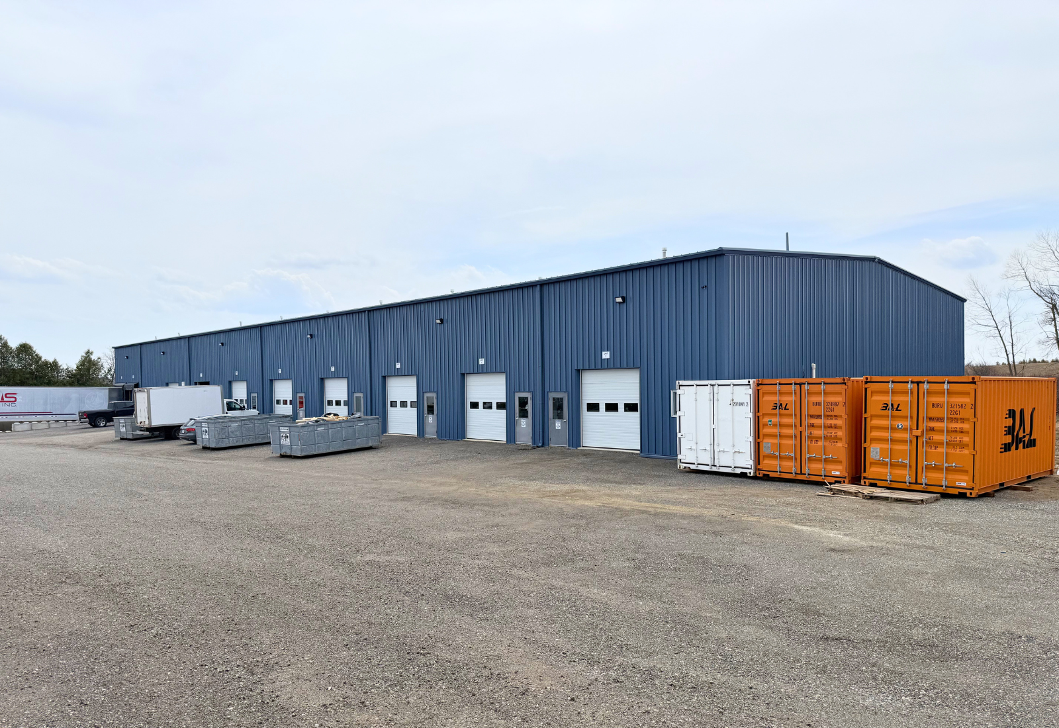
This 40′ × 72′ × 20′ automotive workshop delivered to Gravenhurst, Ontario was planned to support efficient day-to-day operations with a practical triple-bay layout and fully open clear-span interior.
The building features a single-slope roof design that helps direct water and snow runoff efficiently, along with 2′ roof overhangs wrapping the full perimeter for added protection around the structure. Rear-wall gutters and downspouts further support site drainage and long-term durability.
Finished in Heron Blue with Bright White trim, the project combines functionality with a clean, professional appearance suited for commercial shop use.
To support consistent use across seasons, the building was supplied with R-20 roof insulation and R-13 wall insulation, helping maintain more stable interior conditions throughout the year.