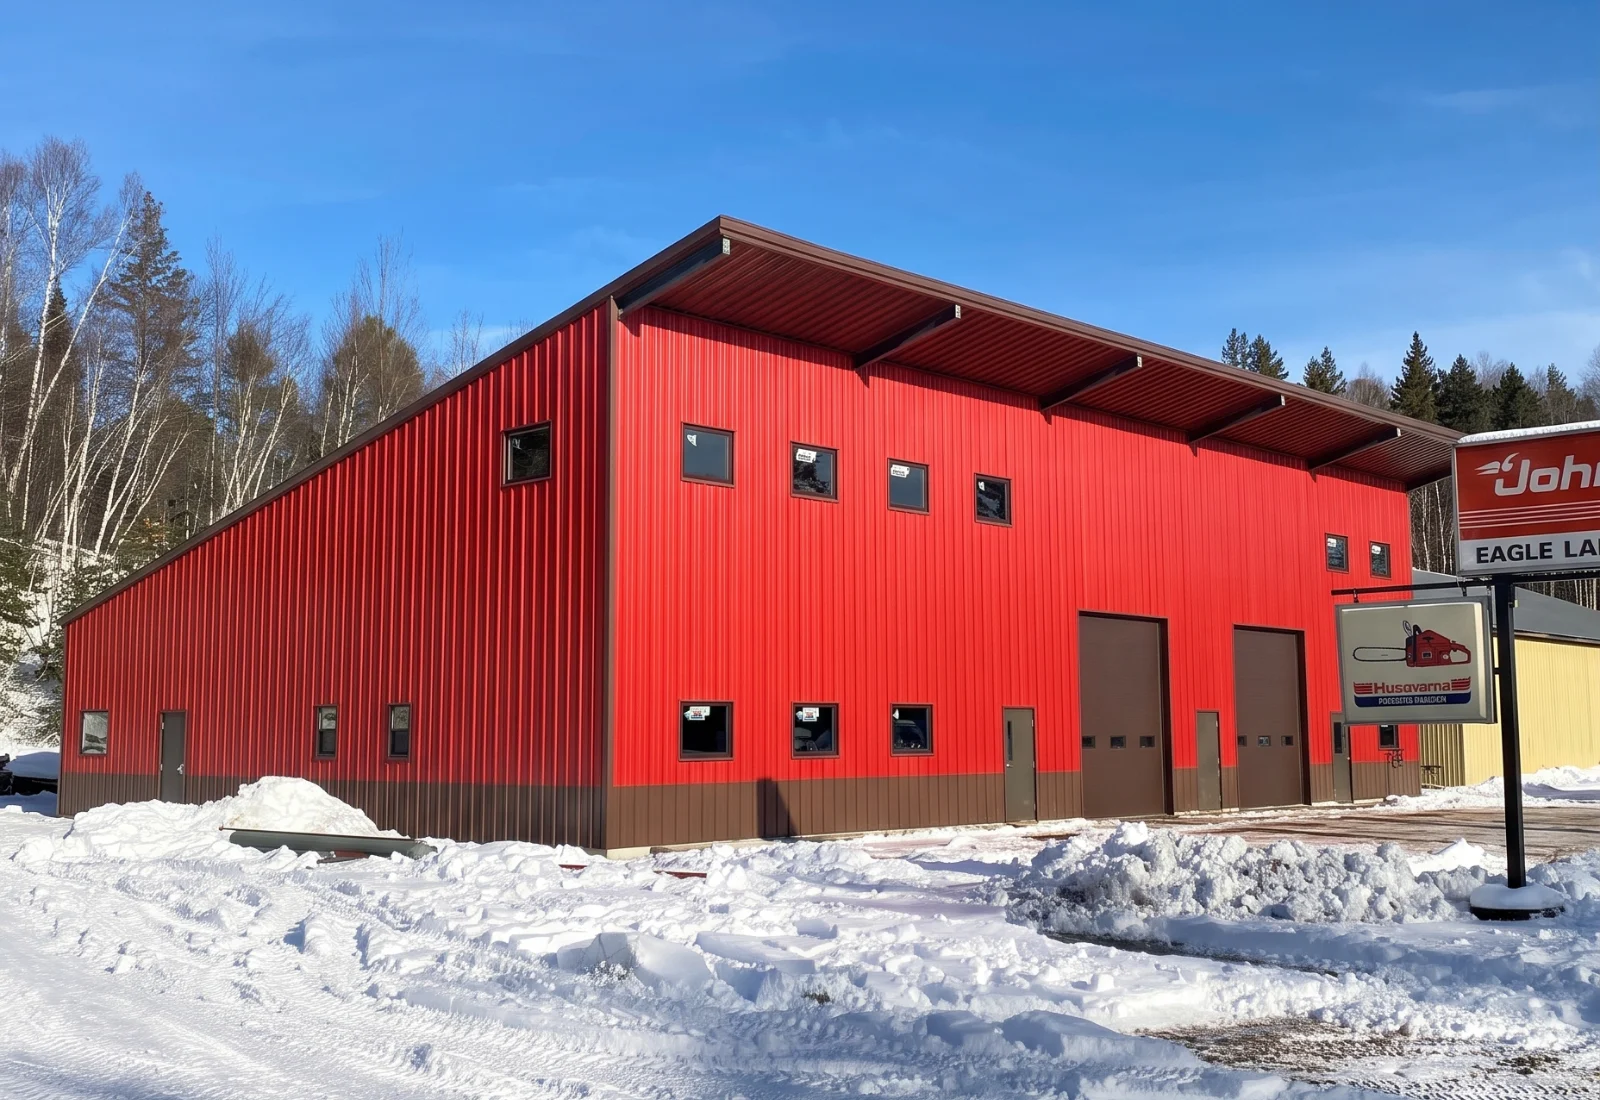
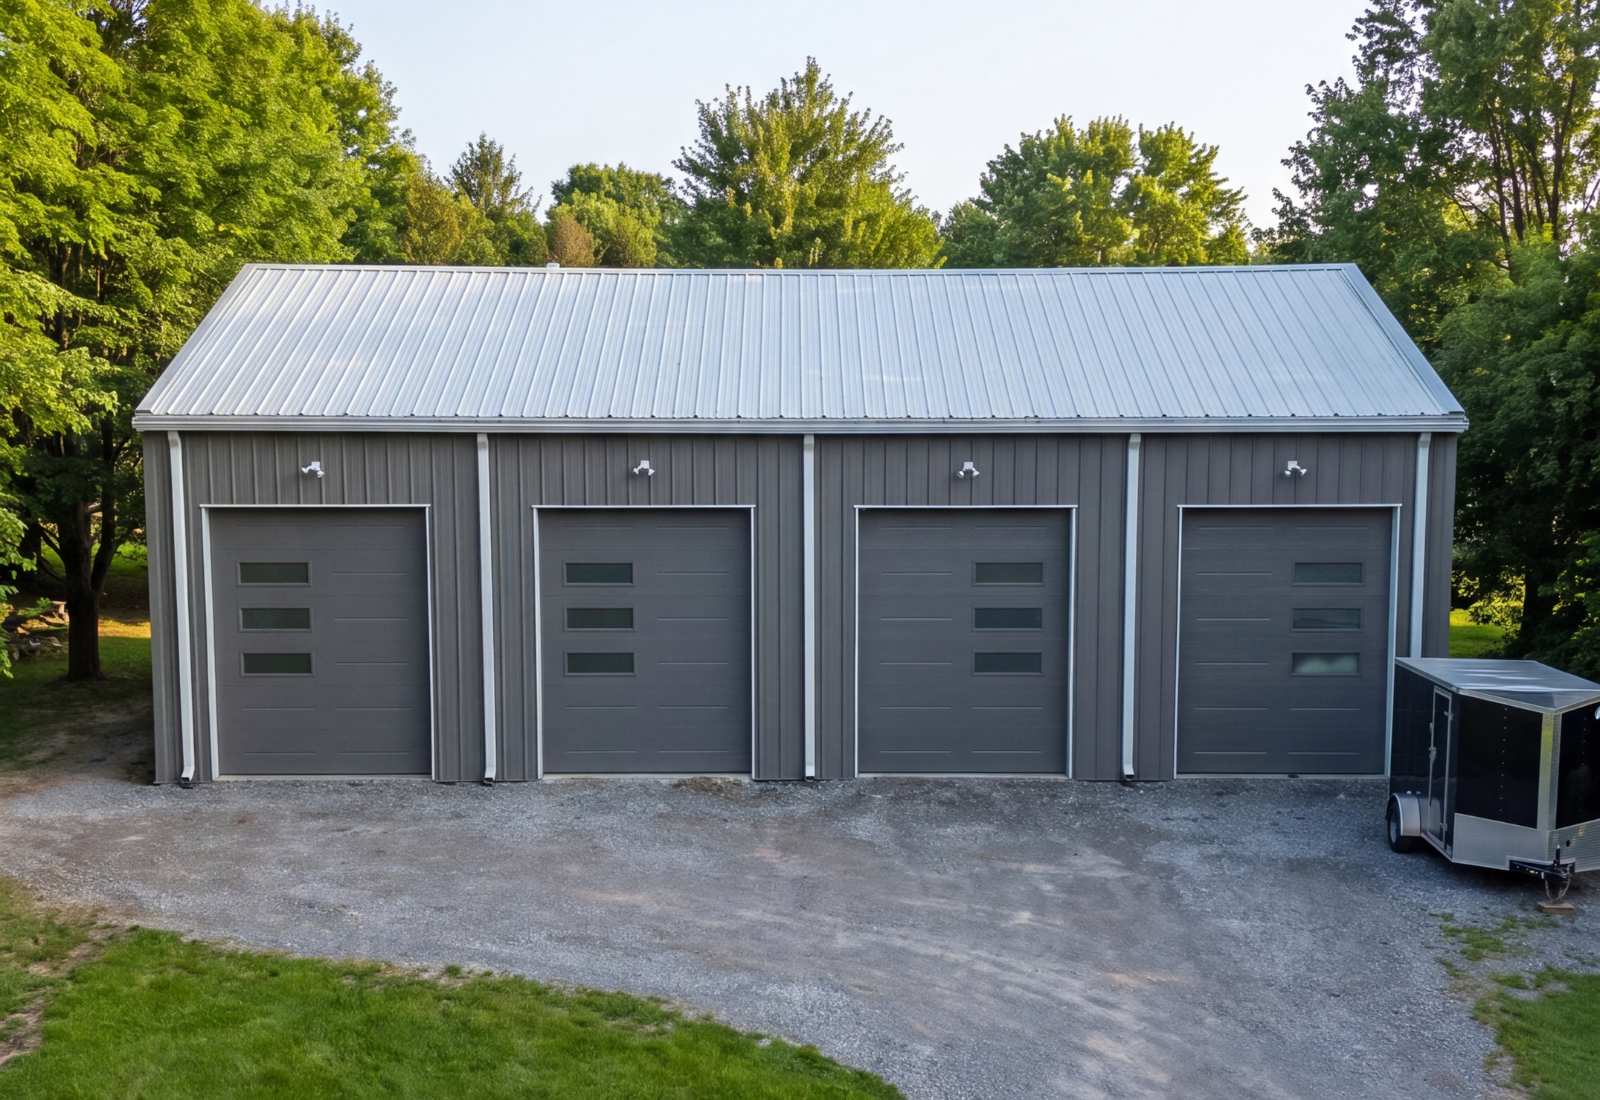
This custom 50′ × 80′ × 16′ steel building in Aiyansh, BC was built on Norsteel’s Rigid Frame Metal Building System to house a working automotive workshop alongside dedicated office space. Finished in Colony Green wall panels with Burnished Slate trim, the building holds its own against the surrounding Nass Valley forest and mountain backdrop while giving the operation a clean, professional presence on site. It’s a structure designed to support daily operations, not just store equipment for occasional use.
Inside, a clear-span interior keeps the workshop floor open and unobstructed, so vehicles, lifts, and equipment can be arranged around the work rather than around support columns. Two oversized overhead doors give straightforward drive-through access for vehicles and larger equipment, and the 16-foot eave height leaves room for taller trucks and overhead tooling. On the office side, a glazed double-door entry brings in natural light and gives staff and customers a separate, welcoming point of access apart from the shop bays.